


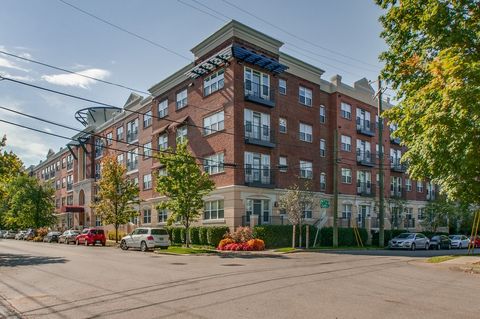
9 Oxmoor CtBrentwood, TN 37027
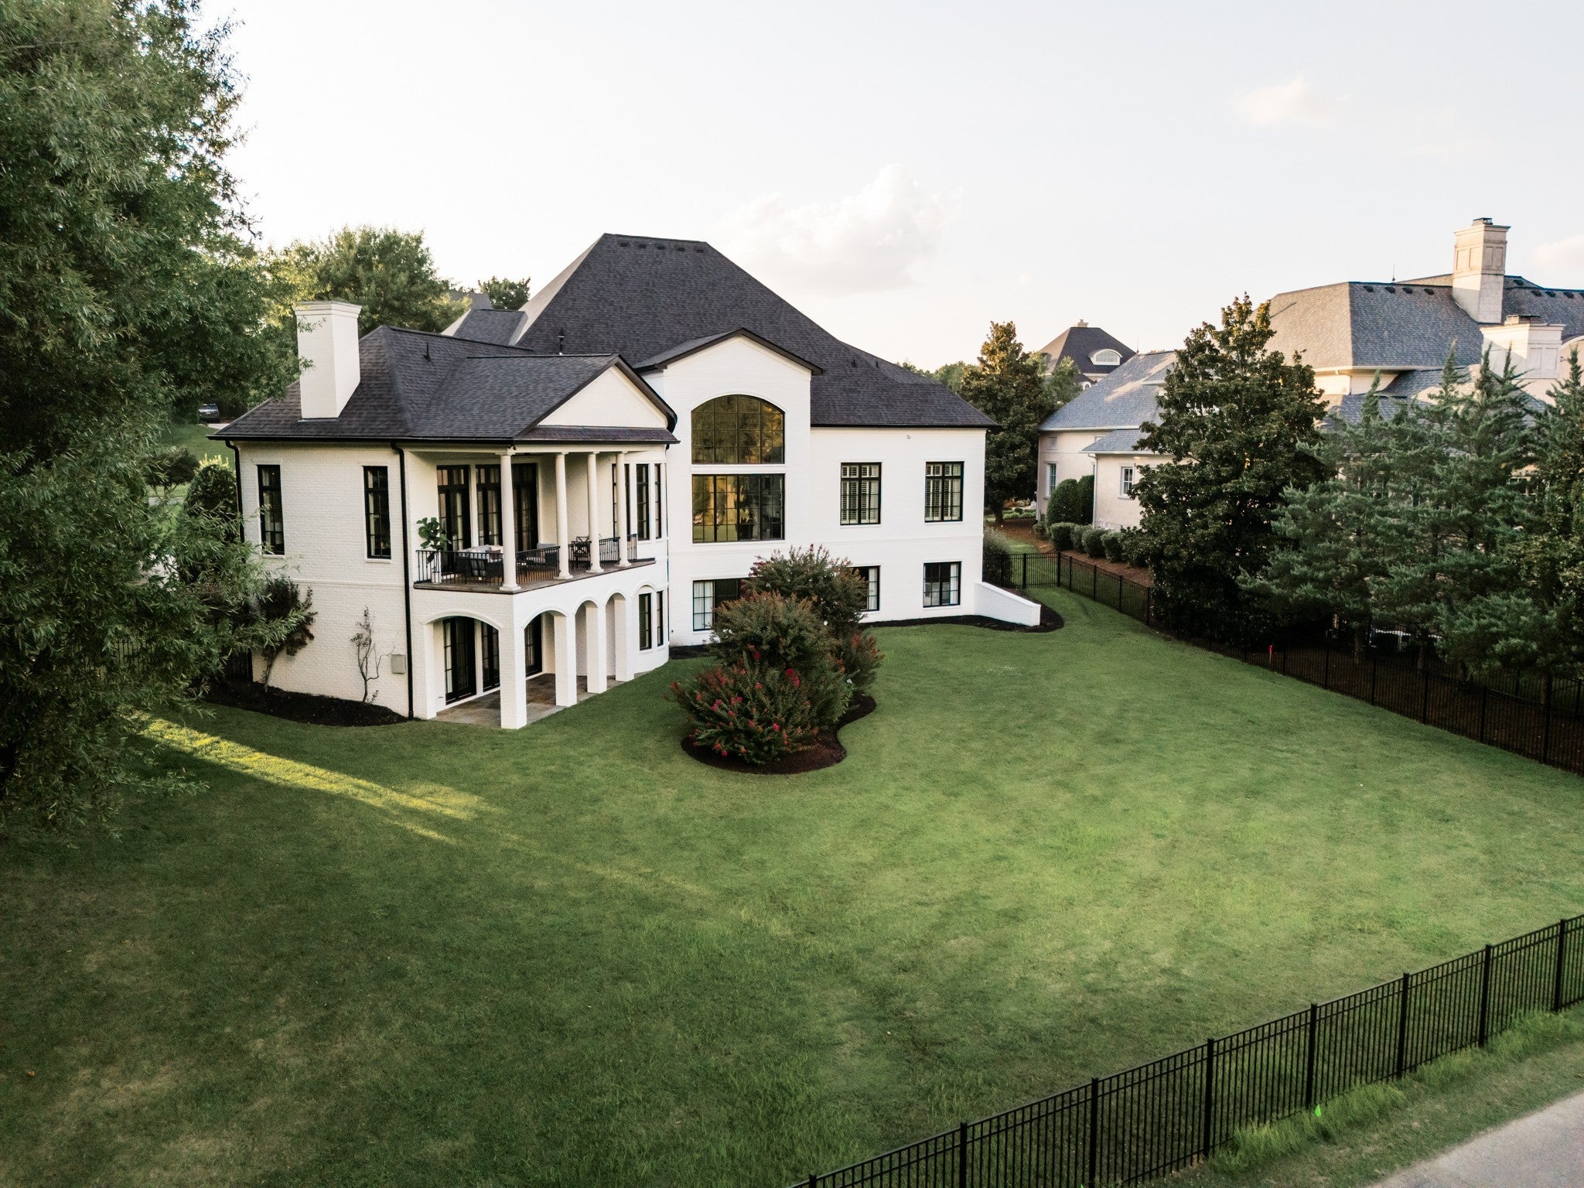

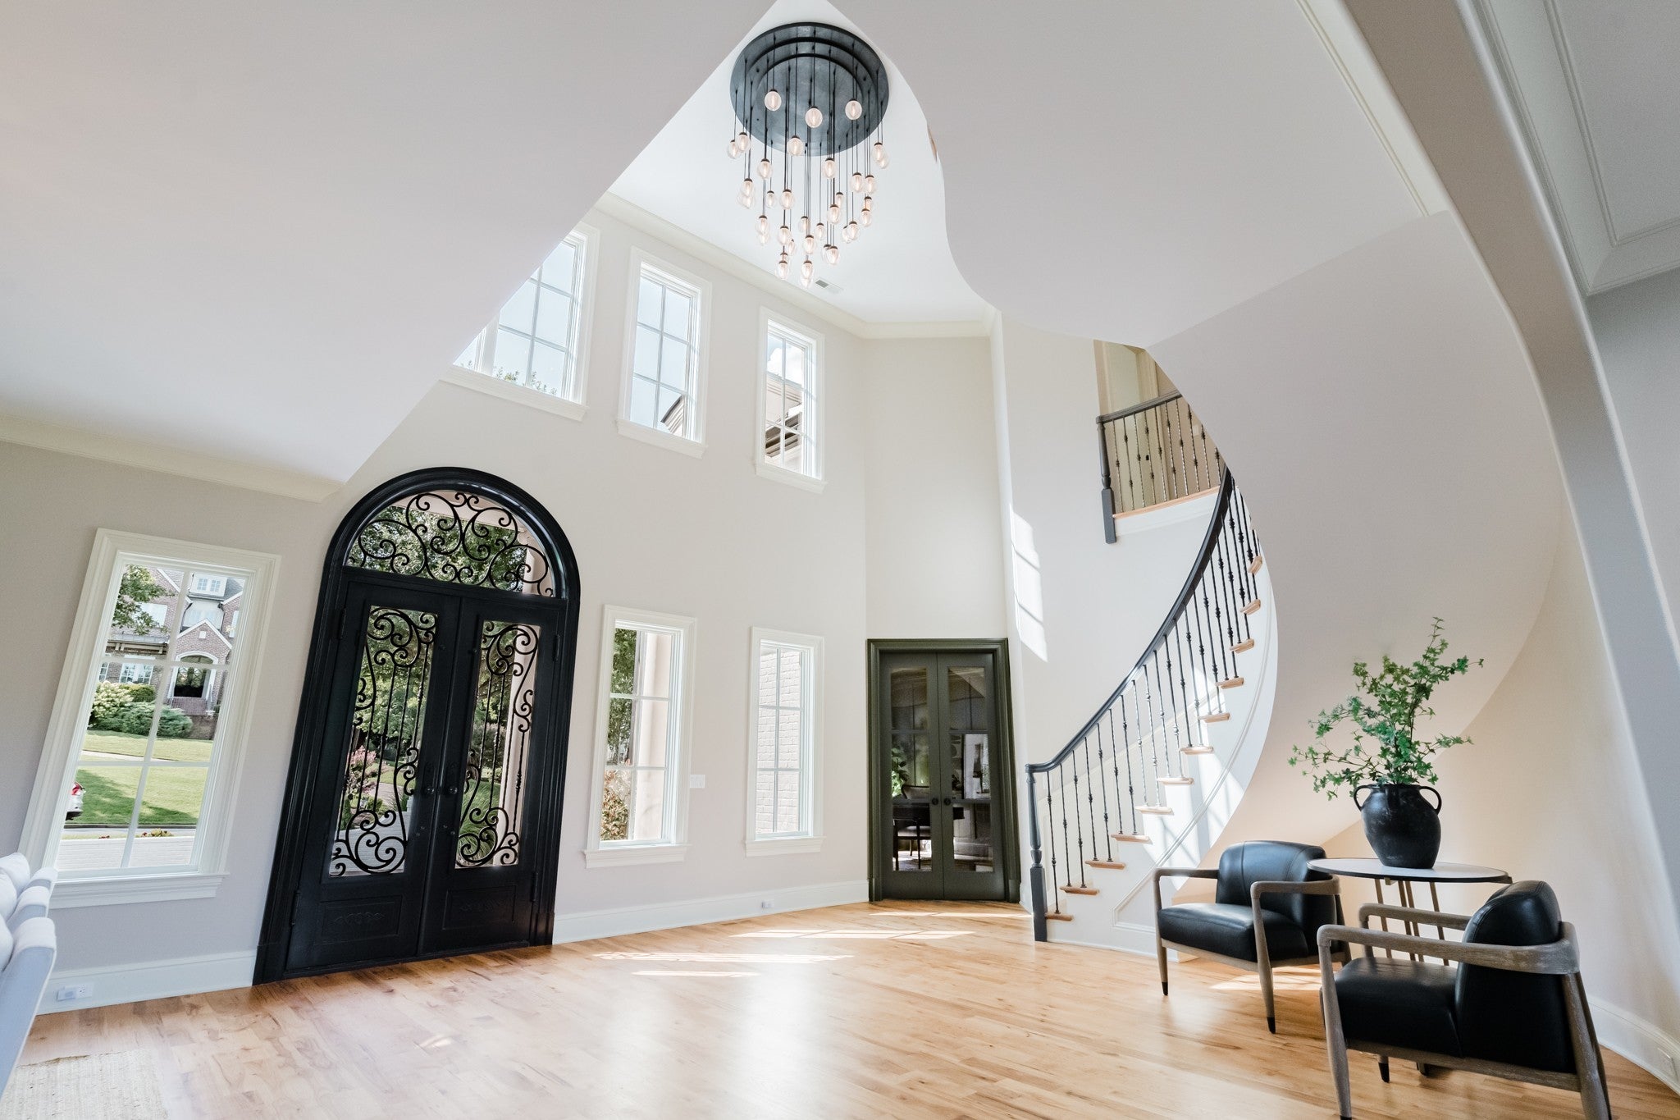

If you are searching for the most exceptional estate in one of Nashville's most prestigious guard-gated golf communities, 9 Oxmoor Court in Brentwood's legendary Governors Club is exactly what that search has been building toward. Spanning over 10,000 square feet on a massive lot, this is a residence that commands its setting — completely renovated to a standard and quality that defines the word estate in Middle Tennessee. Rich hickory hardwood floors carry through five bedrooms and seven baths appointed with Restoration Hardware fixtures, black marble countertops, designer lighting, and smart toilets on every above-grade level. The chef's kitchen is anchored by a full smart Thermador appliance suite with a Miele built-in coffee maker and quartz countertops — every detail chosen with intention, every finish executed without compromise. The Governors Club is the Nashville area's closest guard-gated golf community to downtown, and widely regarded as its most prestigious. Country music's biggest names, professional athletes, and executives relocating from across the country have long made it their address — drawn not only by the championship Arnold Palmer–designed course, but by the rare convergence of privacy, pedigree, and proximity that no other community in the region can match. Fine dining at the clubhouse, a resort pool with cabana bar, tennis, fitness facilities, and tranquil fishing lakes complete a lifestyle that needs no explanation. Beyond the gates: downtown Nashville in twenty minutes, historic Franklin in ten, BNA within easy reach — none of it on a highway. Williamson County's most sought-after schools, six grocery stores, and top-tier dining all within six miles. Approached by a gracious circular drive, set on nearly one full acre of exceptional natural privacy, and holding clear space for the resort-caliber pool its grounds have always deserved — 9 Oxmoor Court is the Nashville-area estate that delivers on every level.
| 14 hours ago | Listing first seen on site | |
| 14 hours ago | Listing updated with changes from the MLS® |
Listings courtesy of Realtracs as distributed by MLS GRID

Based on information submitted to the MLS GRID as of 2026-09-15 09:14 AM UTC. All data is obtained from various sources and may not have been verified by broker or MLS GRID. Supplied Open House Information is subject to change without notice. All information should be independently reviewed and verified for accuracy. Properties may or may not be listed by the office/agent presenting the information.
The Digital Millennium Copyright Act of 1998, 17 U.S.C. § 512 (the “DMCA”) provides recourse for copyright owners who believe that material appearing on the Internet infringes their rights under U.S. copyright law. If you believe in good faith that any content or material made available in connection with our website or services infringes your copyright, you (or your agent) may send us a notice requesting that the content or material be removed, or access to it blocked. Notices must be sent in writing by email to DMCAnotice@MLSGrid.com.
The DMCA requires that your notice of alleged copyright infringement include the following information: (1) description of the copyrighted work that is the subject of claimed infringement; (2) description of the alleged infringing content and information sufficient to permit us to locate the content; (3) contact information for you, including your address, telephone number and email address; (4) a statement by you that you have a good faith belief that the content in the manner complained of is not authorized by the copyright owner, or its agent, or by the operation of any law; (5) a statement by you, signed under penalty of perjury, that the information in the notification is accurate and that you have the authority to enforce the copyrights that are claimed to be infringed; and (6) a physical or electronic signature of the copyright owner or a person authorized to act on the copyright owner’s behalf. Failure to include all of the above information may result in the delay of the processing of your complaint.