


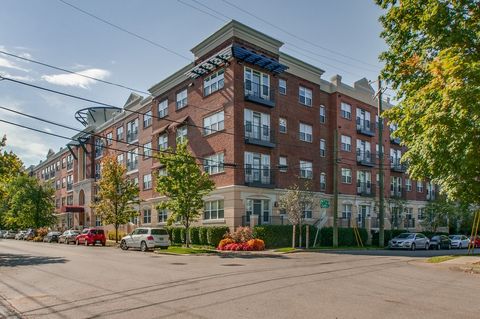
905 Columbine LeaSevierville, TN 37862
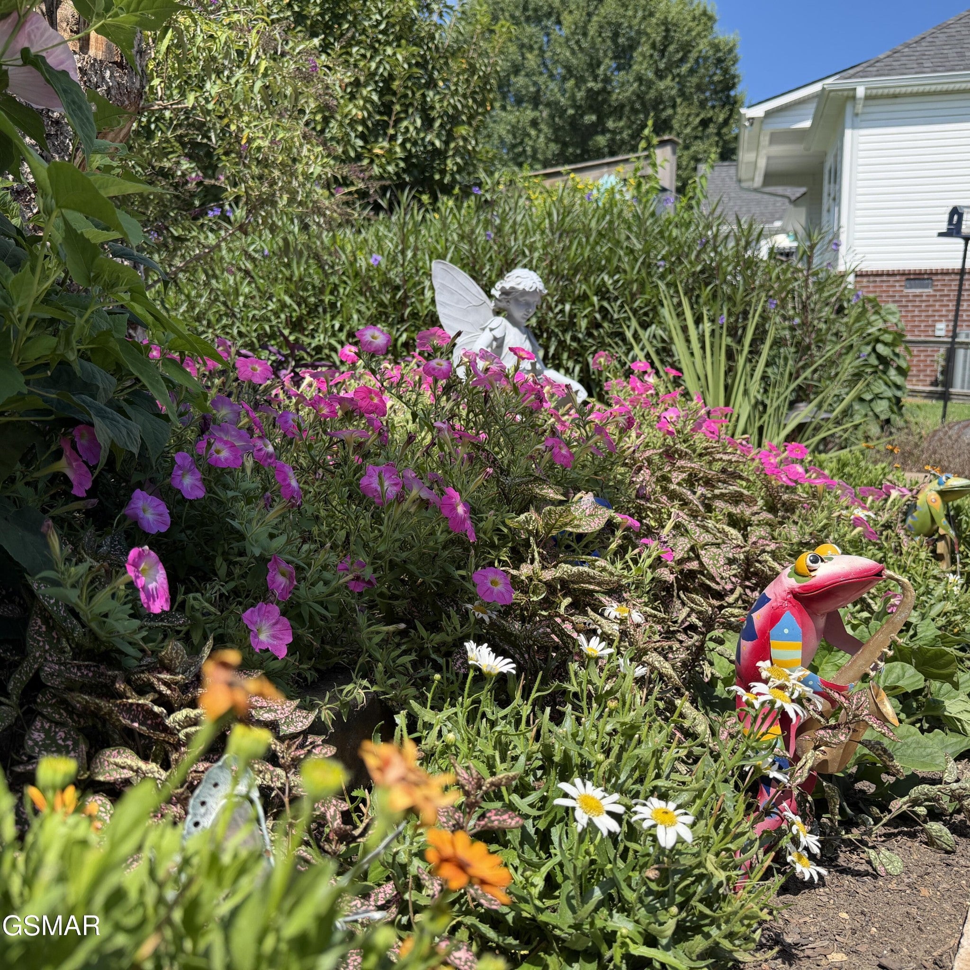
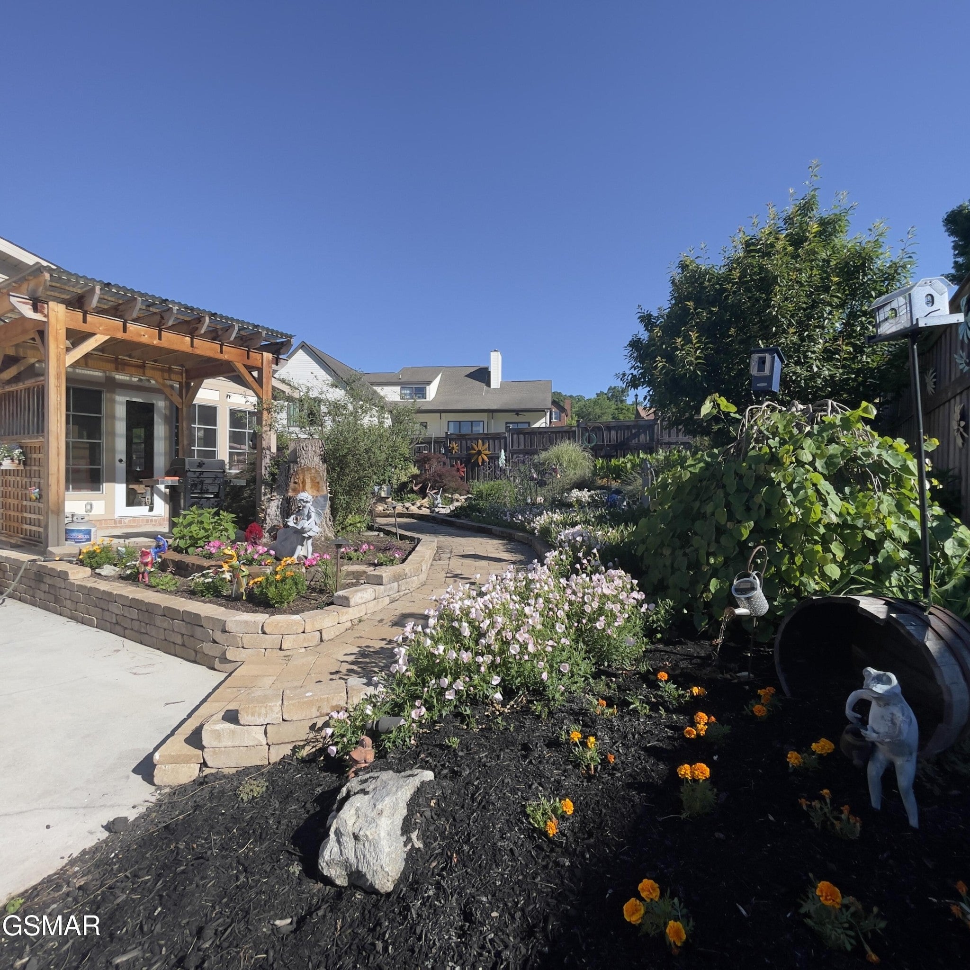
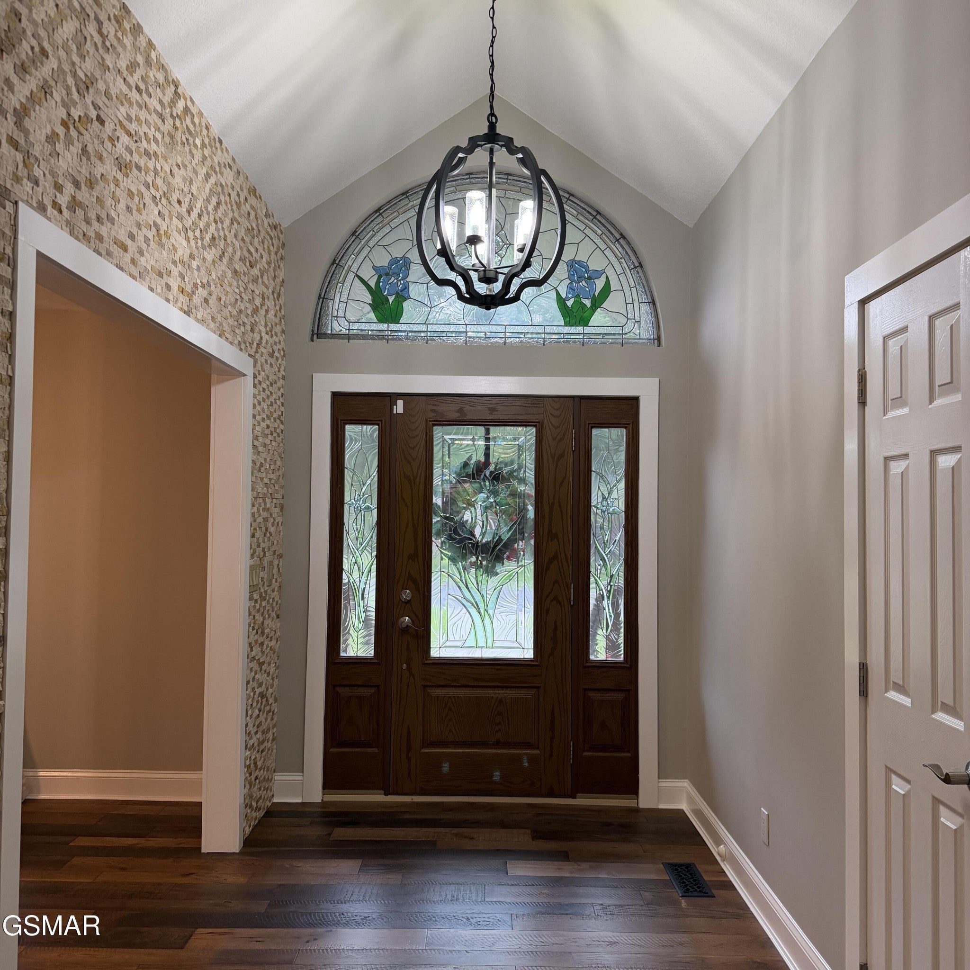
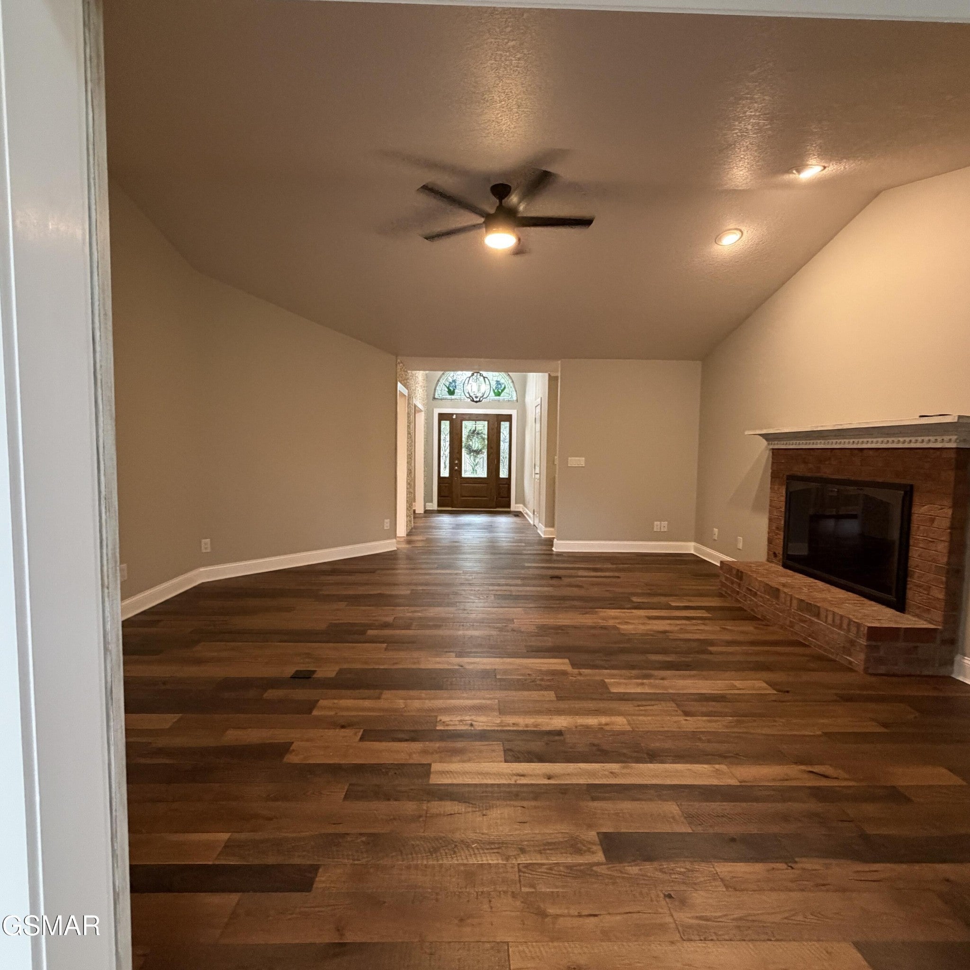
The sign at the garden's edge reads ''Gillespie's Garden''. That is what 22 years in one family's hands does to a property. The love and detail in this home only comes along once in a lifetime! Three bedrooms, three baths, 2,982 square feet on .44 acres. Built in 1991 and updated throughout. There is no honey-do list here. .The entry sits under a timber-framed portico of stacked stone. The door, both sidelights, and the arched transom are leaded art glass in a matched iris design. Inside, a split-face stone wall rises to the cathedral ceiling and frames the openings to the kitchen and dining room. Wide-plank hand-scraped engineered hardwood runs throughout the main level. The 18×19 living room has a cathedral ceiling, a brick fireplace with a raised hearth and remote start, and a pair of barn doors that open to the den area. The 14×18 den has a cathedral ceiling in weathered plank, 2 skylights, an arched palladian window, heated porcelain floors, and a wall of windows to overlook the garden. The 14×19 3-season porch is finished in stained tongue-and-groove with shiplap walls, a herringbone brick floor, French doors to the patio, and permanent café lighting. The kitchen has granite on every surface. It is equipped with a gas double-oven range, black stainless appliances, glazed cream cabinetry with glass-front uppers, a travertine backsplash with glass mosaic inlay, and under-cabinet lighting on every run. A bay window breakfast area adjoins the kitchen under an octagonal tray ceiling. Opposite the breakfast nook, the formal dining room seats ten to twelve under a medallioned chandelier. The primary suite has a vaulted plank ceiling, a shiplap wall built around a linear fireplace with lit shelving on both sides, and an exterior door to the gardens. Its bath has heated floors, a freestanding soaking tub, a second fireplace set into sculpted tile, a frameless glass shower with a rainfall head and marble bench, double quartz vanities with a seated makeup area, a h
| 12 hours ago | Listing first seen on site | |
| 3 weeks ago | Listing updated with changes from the MLS® |
Listings courtesy of Realtracs as distributed by MLS GRID

Based on information submitted to the MLS GRID as of 2026-09-15 07:24 AM UTC. All data is obtained from various sources and may not have been verified by broker or MLS GRID. Supplied Open House Information is subject to change without notice. All information should be independently reviewed and verified for accuracy. Properties may or may not be listed by the office/agent presenting the information.
The Digital Millennium Copyright Act of 1998, 17 U.S.C. § 512 (the “DMCA”) provides recourse for copyright owners who believe that material appearing on the Internet infringes their rights under U.S. copyright law. If you believe in good faith that any content or material made available in connection with our website or services infringes your copyright, you (or your agent) may send us a notice requesting that the content or material be removed, or access to it blocked. Notices must be sent in writing by email to DMCAnotice@MLSGrid.com.
The DMCA requires that your notice of alleged copyright infringement include the following information: (1) description of the copyrighted work that is the subject of claimed infringement; (2) description of the alleged infringing content and information sufficient to permit us to locate the content; (3) contact information for you, including your address, telephone number and email address; (4) a statement by you that you have a good faith belief that the content in the manner complained of is not authorized by the copyright owner, or its agent, or by the operation of any law; (5) a statement by you, signed under penalty of perjury, that the information in the notification is accurate and that you have the authority to enforce the copyrights that are claimed to be infringed; and (6) a physical or electronic signature of the copyright owner or a person authorized to act on the copyright owner’s behalf. Failure to include all of the above information may result in the delay of the processing of your complaint.