


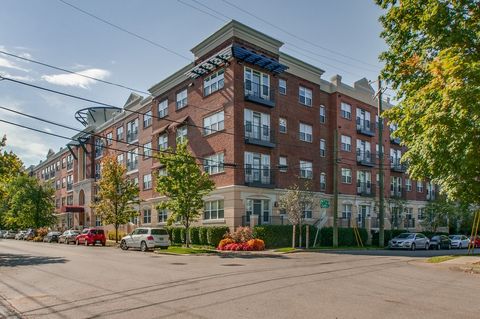
1844 Hogue RdClarksville, TN 37040
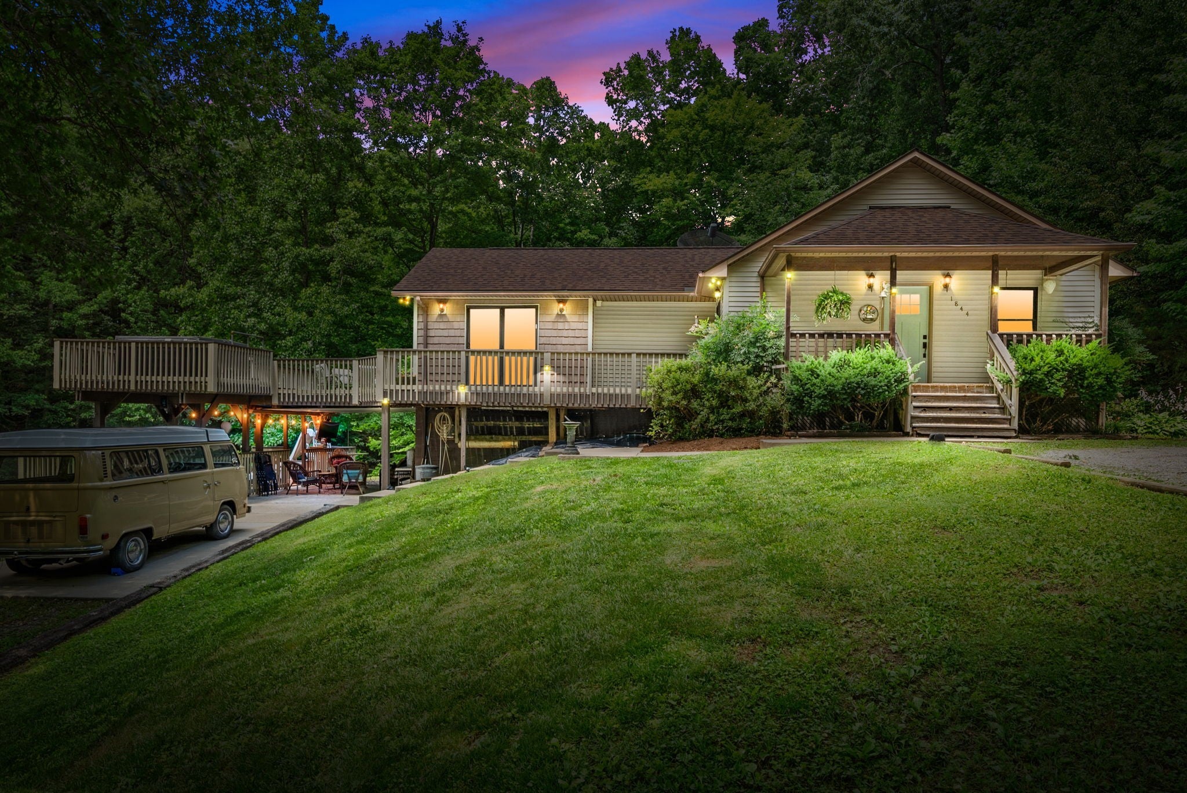
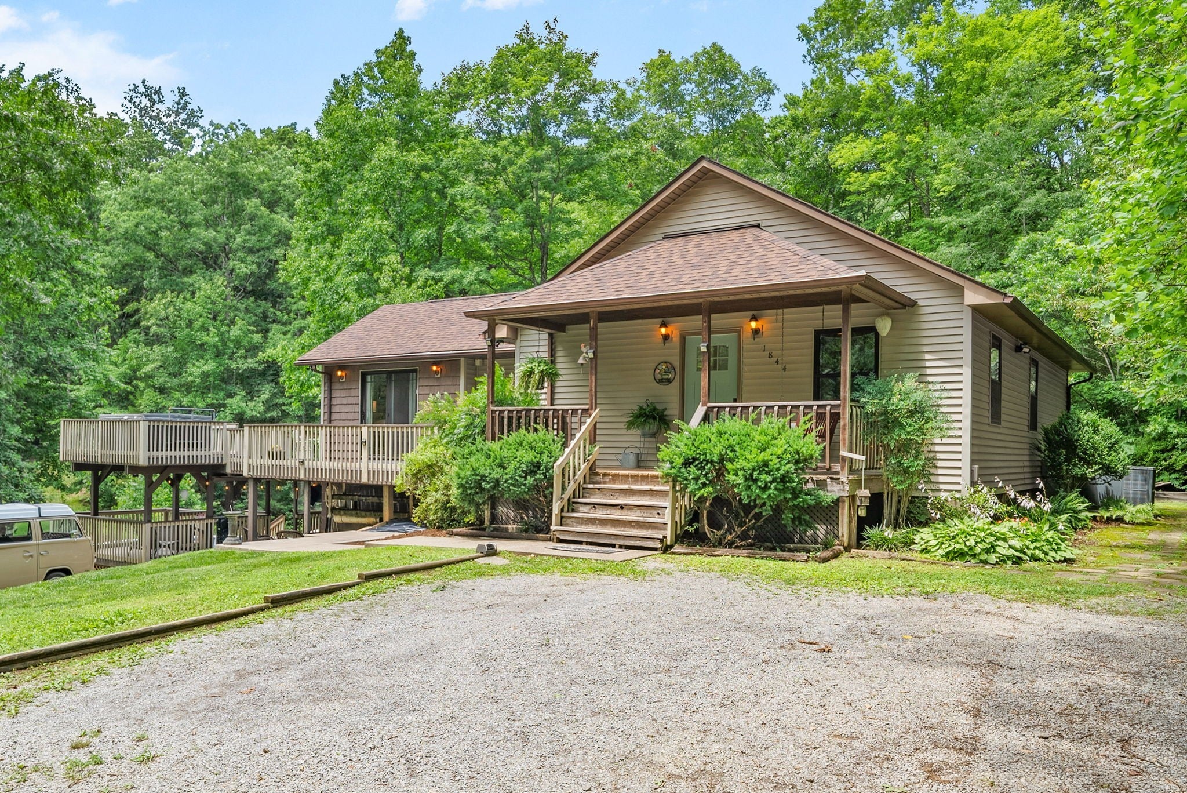
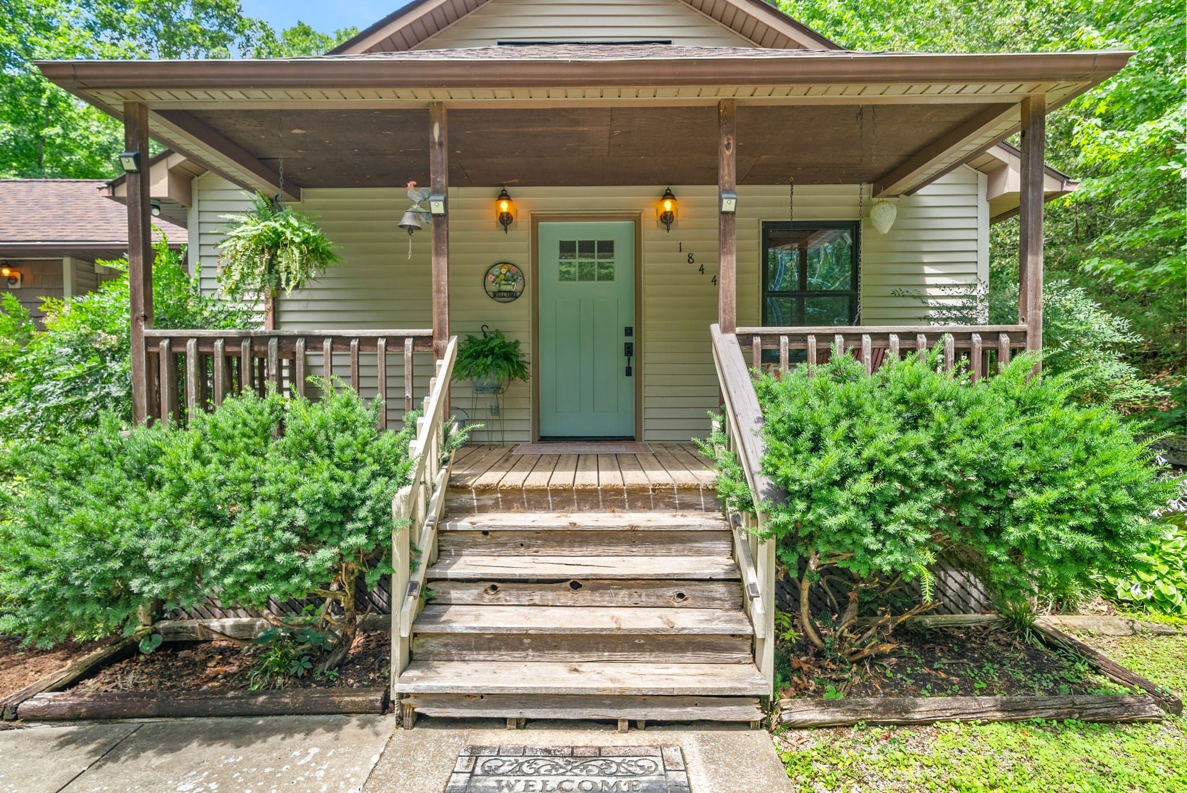
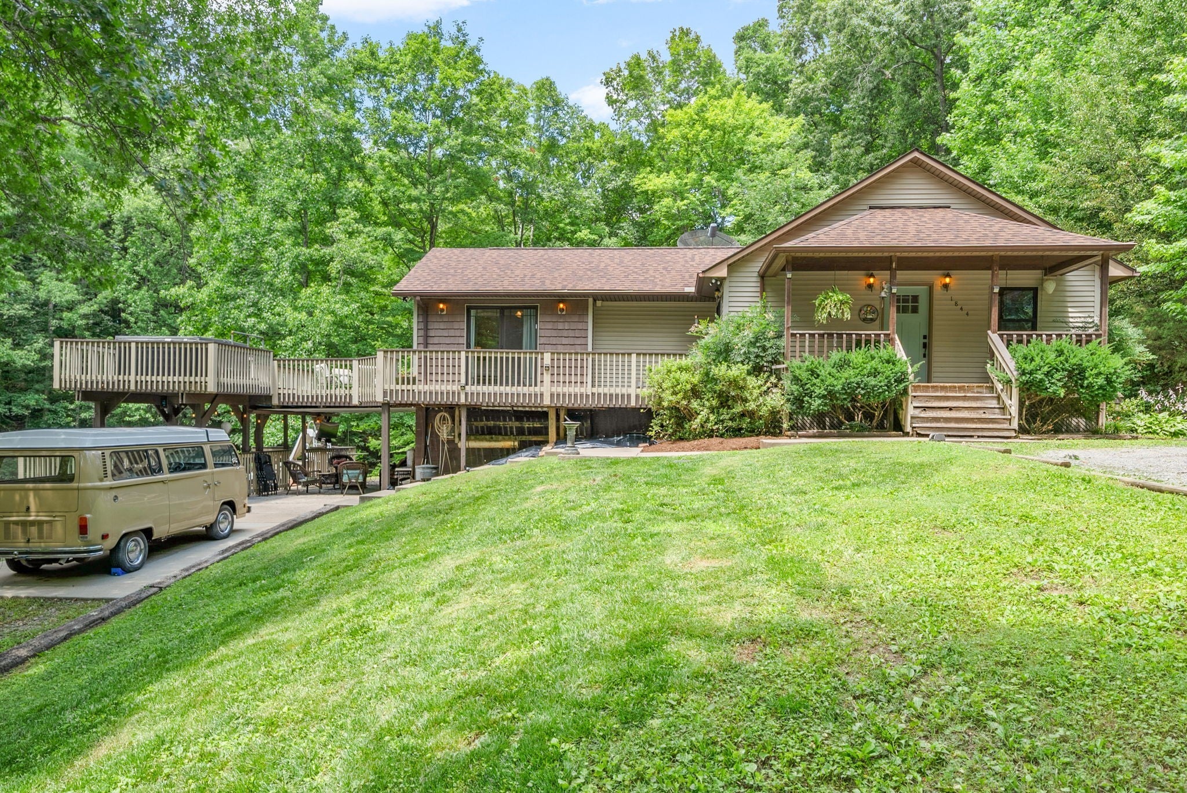
RARELY DOES A PROPERTY LIKE THIS COME AVAILABLE — The 3 completely separate living spaces make this property a truly one-of-a-kind multi-generational retreat offering unmatched flexibility, exceptional amenities, and a private setting surrounded by natural beauty. Whether you’re searching for multi-generational living, income potential, space for hobbies and entertaining, or simply a peaceful escape with room to spread out, this property delivers opportunities that are hard to find and even harder to replace. The main home features an expansive wrap-around deck with hot tub overlooking the scenic property. Spend summer days enjoying the above-ground pool with surrounding deck with direct access to the lower-level partial walk-in basement with half bath. Host unforgettable gatherings around the outdoor kitchen and fire pit area with both wood-burning and gas options. Stocked pond, abundant wildlife, and camper parking with full hookup setup. Additional living and workspace options include a studio guest house with kitchen and full bathroom. A two-part 50×25 garage/shop complete with automobile lift, wood shop, and a full bathroom. Next to shop is a 1-bedroom, 1 bathroom apartment with a full kitchen, laundry, large walk-in closet, covered front porch and separate fire pit. Recent updates and improvements include a new roof on the main house (2025), updated electrical (2025), new flooring in the main house, encapsulated crawl space with dehumidifier, and annual maintenance plan (expires the end of 2028) through AFS. On-demand gas hot water heater in the guest house. The pool liner is approximately 3–4 years old, and the home’s heat pump/A/C system is approximately 5 years old. Septic was inspected and pumped July 2026. Conveniently located approximately 50 minutes from Nashville and near Murray State University and Fort Campbell.
| 11 hours ago | Listing first seen on site | |
| 11 hours ago | Listing updated with changes from the MLS® |
Listings courtesy of Realtracs as distributed by MLS GRID

Based on information submitted to the MLS GRID as of 2026-09-15 06:26 AM UTC. All data is obtained from various sources and may not have been verified by broker or MLS GRID. Supplied Open House Information is subject to change without notice. All information should be independently reviewed and verified for accuracy. Properties may or may not be listed by the office/agent presenting the information.
The Digital Millennium Copyright Act of 1998, 17 U.S.C. § 512 (the “DMCA”) provides recourse for copyright owners who believe that material appearing on the Internet infringes their rights under U.S. copyright law. If you believe in good faith that any content or material made available in connection with our website or services infringes your copyright, you (or your agent) may send us a notice requesting that the content or material be removed, or access to it blocked. Notices must be sent in writing by email to DMCAnotice@MLSGrid.com.
The DMCA requires that your notice of alleged copyright infringement include the following information: (1) description of the copyrighted work that is the subject of claimed infringement; (2) description of the alleged infringing content and information sufficient to permit us to locate the content; (3) contact information for you, including your address, telephone number and email address; (4) a statement by you that you have a good faith belief that the content in the manner complained of is not authorized by the copyright owner, or its agent, or by the operation of any law; (5) a statement by you, signed under penalty of perjury, that the information in the notification is accurate and that you have the authority to enforce the copyrights that are claimed to be infringed; and (6) a physical or electronic signature of the copyright owner or a person authorized to act on the copyright owner’s behalf. Failure to include all of the above information may result in the delay of the processing of your complaint.