


5900 Pinewood RdFranklin, TN 37064
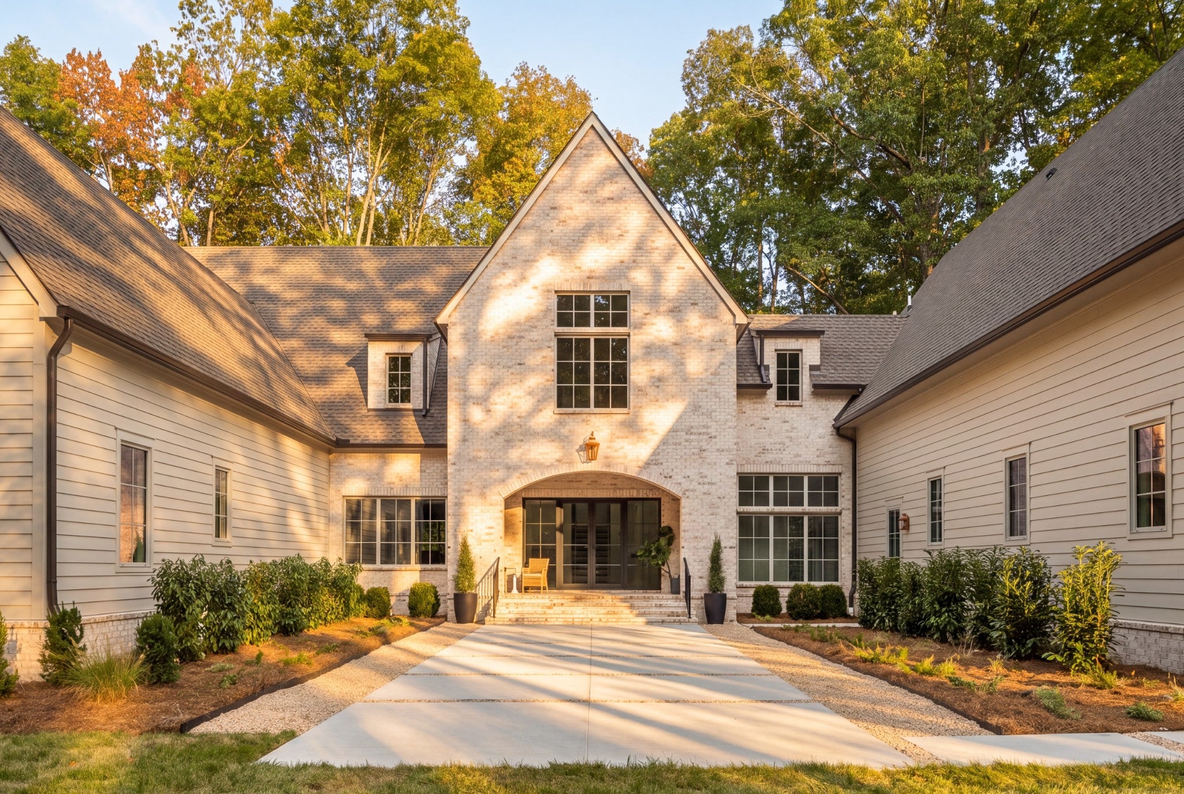
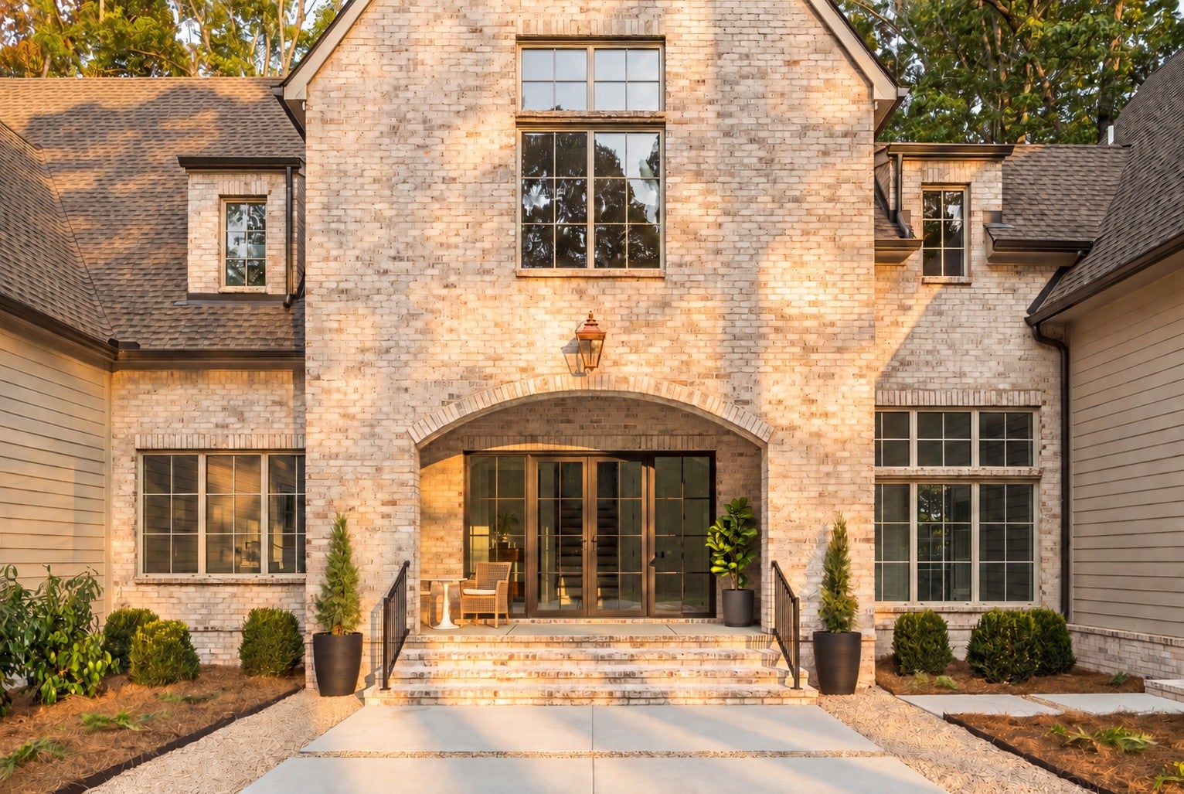
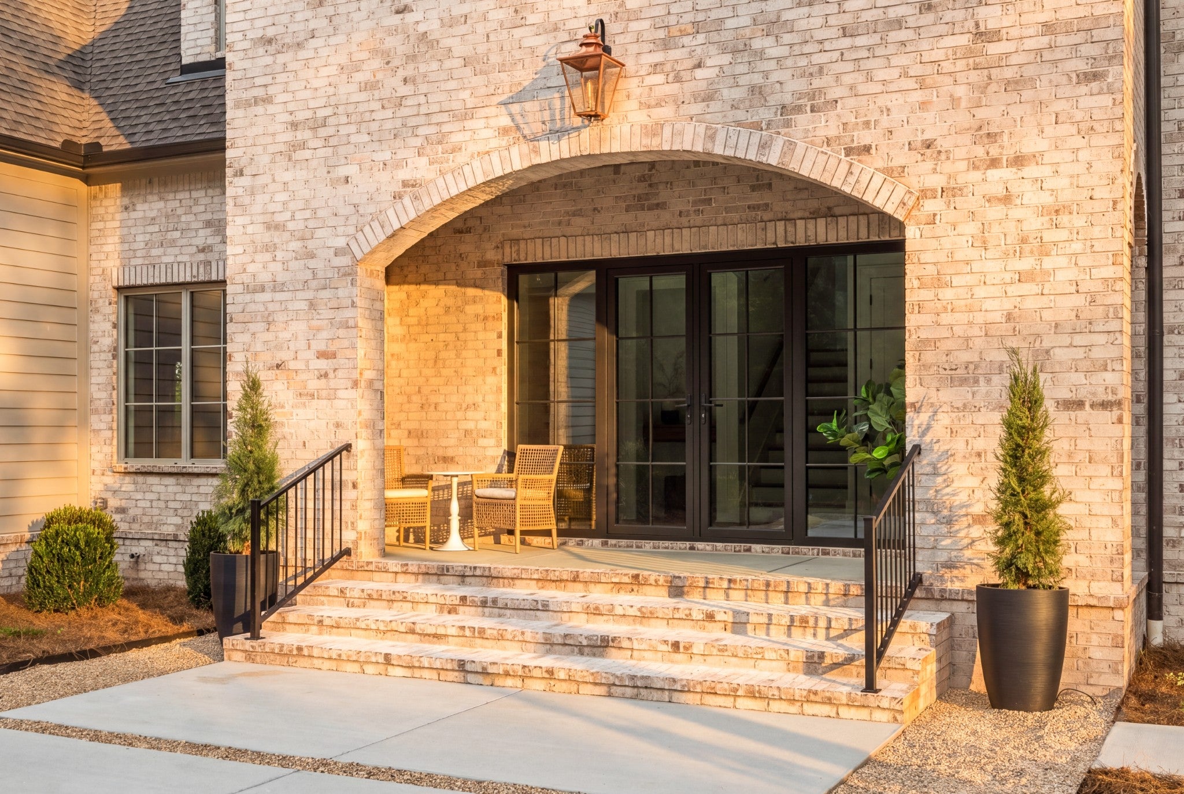
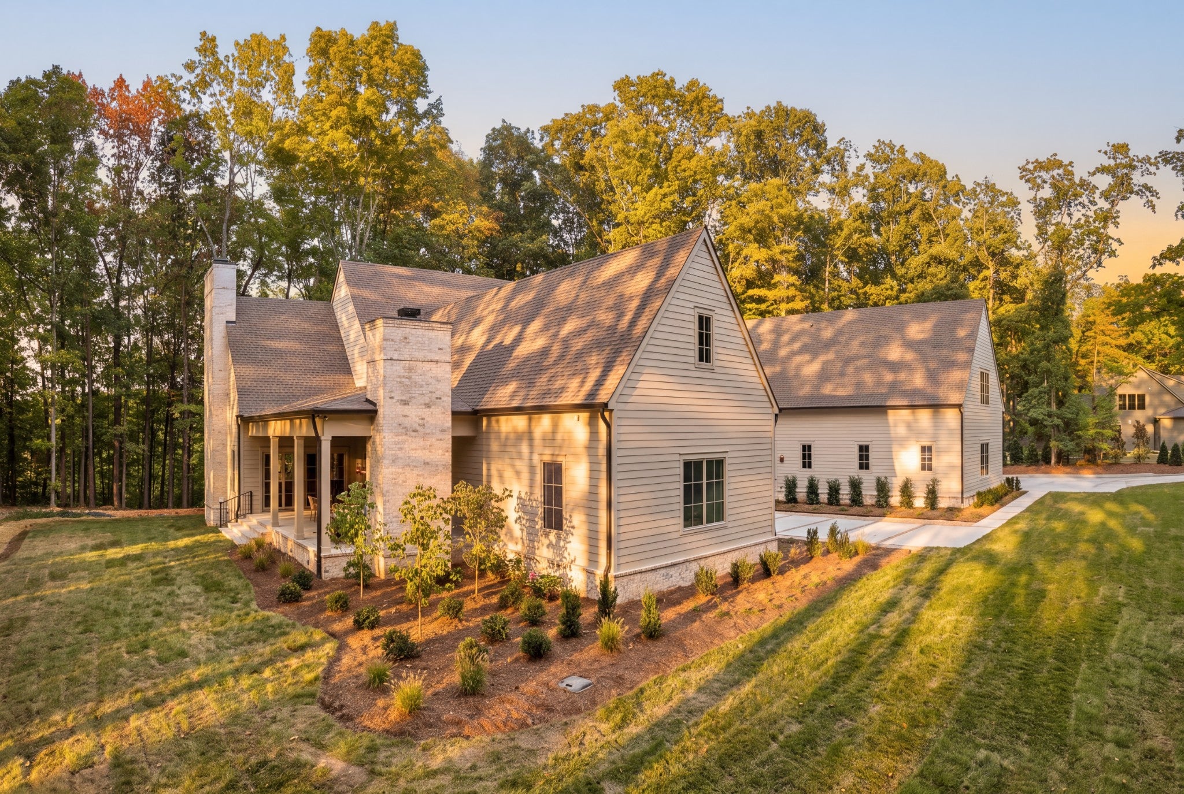
Set on nearly 8 wooded acres just five minutes from Historic Leipers Fork Village, this custom home offers the Tennessee lifestyle without sacrificing convenience. Mature hardwoods frame the property, while quick highway access keeps Franklin, Nashville, and everyday amenities close at hand. This is acreage living designed for real life, not isolation. Space to spread out, privacy where it counts, and an easy commute whenever you need one. Designed by acclaimed architect Andrew King, built by Glenn Grayson Home Builders, and curated by Mekenna Brooke Designs, this newly constructed residence blends timeless architecture with elevated craftsmanship and designer finishes throughout. Spanning 6,039 square feet, the home features five bedrooms, each with its own ensuite bath, including two on the main level, one of them the primary, for added flexibility. Soaring ceilings, expansive windows, custom millwork, and handmade zellige tile create a warm, sophisticated atmosphere. The kitchen features custom cabinetry and a professional Thermador appliance package, built for everyday living and serious entertaining alike. The floor plan offers generous gathering spaces, a vaulted bonus room, a loft area, laundry rooms on both levels, and a substantial walk in pantry. A large expandable area on the second floor offers exceptional storage now, with future expansion possibilities beyond that. Indoor and outdoor fireplaces create inviting spaces for year round entertaining while maintaining a strong connection to the landscape. Outside, nearly eight wooded acres provide room to build the lifestyle you want, a resort style pool, walking trails through the trees, or evenings around a firepit. The land gives you options, and the location keeps you connected. This is more than a home. It is luxury craftsmanship and thoughtful design, with the ease of Tennessee acreage living, all within reach of everything Williamson County has to offer.
| 10 hours ago | Listing first seen on site | |
| 10 hours ago | Listing updated with changes from the MLS® |
Listings courtesy of Realtracs as distributed by MLS GRID

Based on information submitted to the MLS GRID as of 2026-09-15 06:26 AM UTC. All data is obtained from various sources and may not have been verified by broker or MLS GRID. Supplied Open House Information is subject to change without notice. All information should be independently reviewed and verified for accuracy. Properties may or may not be listed by the office/agent presenting the information.
The Digital Millennium Copyright Act of 1998, 17 U.S.C. § 512 (the “DMCA”) provides recourse for copyright owners who believe that material appearing on the Internet infringes their rights under U.S. copyright law. If you believe in good faith that any content or material made available in connection with our website or services infringes your copyright, you (or your agent) may send us a notice requesting that the content or material be removed, or access to it blocked. Notices must be sent in writing by email to DMCAnotice@MLSGrid.com.
The DMCA requires that your notice of alleged copyright infringement include the following information: (1) description of the copyrighted work that is the subject of claimed infringement; (2) description of the alleged infringing content and information sufficient to permit us to locate the content; (3) contact information for you, including your address, telephone number and email address; (4) a statement by you that you have a good faith belief that the content in the manner complained of is not authorized by the copyright owner, or its agent, or by the operation of any law; (5) a statement by you, signed under penalty of perjury, that the information in the notification is accurate and that you have the authority to enforce the copyrights that are claimed to be infringed; and (6) a physical or electronic signature of the copyright owner or a person authorized to act on the copyright owner’s behalf. Failure to include all of the above information may result in the delay of the processing of your complaint.