


1435 Stewarts Ferry PikeHermitage, TN 37076
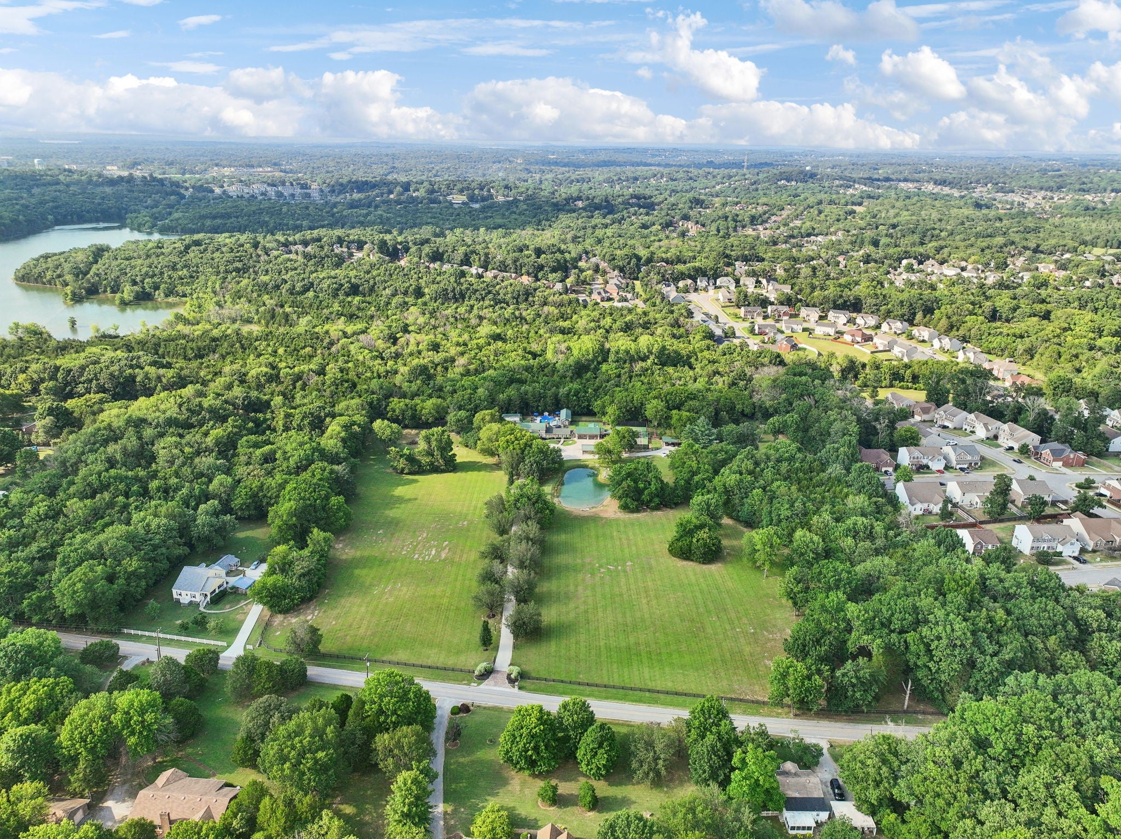
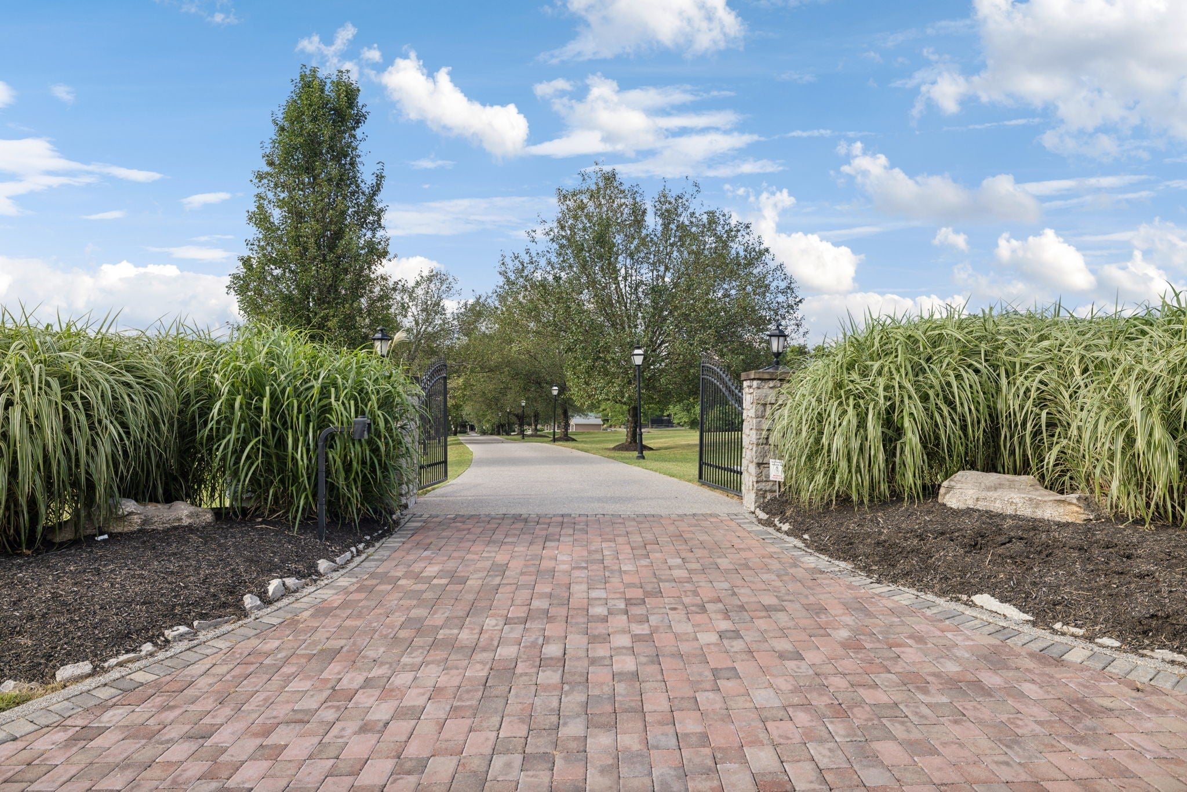
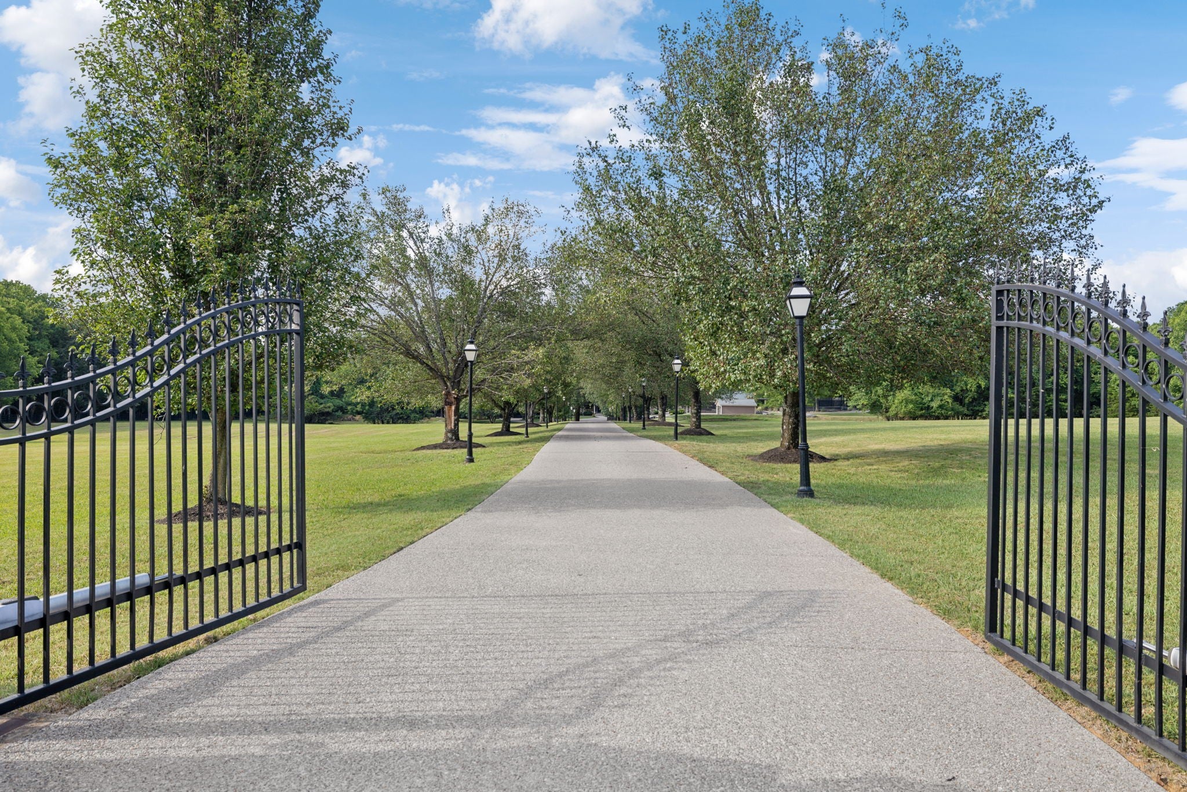
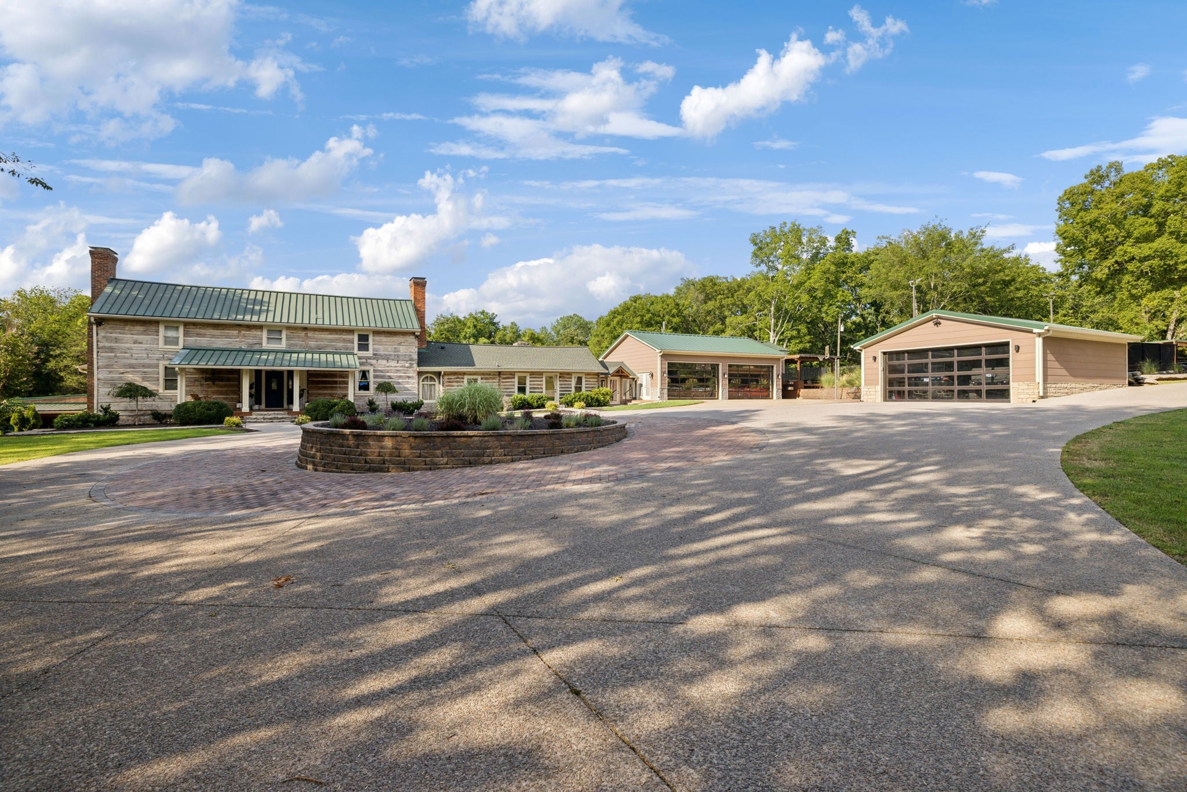
This property is for those seeking private gated resort style living. It consists of a beautifully renovated 200 yr old log home with a pool, hot tub, pool house with outdoor bar, two additional guest homes, attached and detached garages for ample vehicles or storage, covered carports and covered boat storage, an enclosed raised garden, and a pole barn. The main attached garage is one that car enthusiasts dream of with huge glass garage doors made for showcasing cars. Garage is also heated and cooled and features room for a two car lift, kitchen, workout room, 1/2 bath with laundry room, and a 2nd floor loft with full bath and walk in closet. Pool house has laundry room, 1 bedroom and 1 bathroom with kitchen/living room with outdoor covered pool bar. Second guest house is the same but with a garage and uncovered porch. The home next door at 1443 Stewarts Ferry Pike is a 3 Bedroom, 2 full bathroom home with open concept living and front and back decks perfect for enjoying the beautiful scenery. Property also has a U.S Open quality tennis court with lights. The whole property backs up to wooded Corp property. Less than 5 minutes from multiple boat ramps with access to Percy Priest Lake and a short drive to BNA, Donelson, Mt. Juliet, and downtown Nashville. This listing consists of multiple properties listed as a whole and will include tax ID Parcel ID/Tax 109-00-0-231.00, Parcel ID/Tax ID 109-00-0-221.00, Parcel ID/Tax ID 109-00-0-140.00, Parcel ID/Tax ID 109-00-0-234.00, Parcel ID/Tax ID 109-00-0-220.00. Approx 14.6 +/- acres alll together.
| 4 hours ago | Listing first seen on site | |
| 4 hours ago | Listing updated with changes from the MLS® |
Listings courtesy of Realtracs as distributed by MLS GRID

Based on information submitted to the MLS GRID as of 2026-09-15 05:43 AM UTC. All data is obtained from various sources and may not have been verified by broker or MLS GRID. Supplied Open House Information is subject to change without notice. All information should be independently reviewed and verified for accuracy. Properties may or may not be listed by the office/agent presenting the information.
The Digital Millennium Copyright Act of 1998, 17 U.S.C. § 512 (the “DMCA”) provides recourse for copyright owners who believe that material appearing on the Internet infringes their rights under U.S. copyright law. If you believe in good faith that any content or material made available in connection with our website or services infringes your copyright, you (or your agent) may send us a notice requesting that the content or material be removed, or access to it blocked. Notices must be sent in writing by email to DMCAnotice@MLSGrid.com.
The DMCA requires that your notice of alleged copyright infringement include the following information: (1) description of the copyrighted work that is the subject of claimed infringement; (2) description of the alleged infringing content and information sufficient to permit us to locate the content; (3) contact information for you, including your address, telephone number and email address; (4) a statement by you that you have a good faith belief that the content in the manner complained of is not authorized by the copyright owner, or its agent, or by the operation of any law; (5) a statement by you, signed under penalty of perjury, that the information in the notification is accurate and that you have the authority to enforce the copyrights that are claimed to be infringed; and (6) a physical or electronic signature of the copyright owner or a person authorized to act on the copyright owner’s behalf. Failure to include all of the above information may result in the delay of the processing of your complaint.