


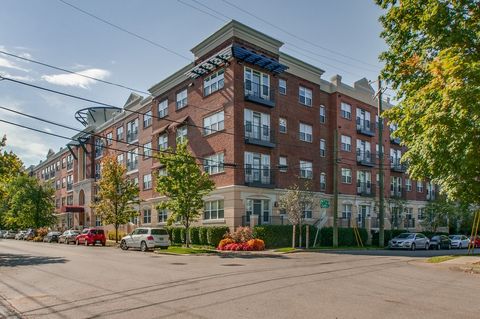
1432 Oak Leaf DrColumbia, TN 38401
Welcome home to this all-brick beauty in Columbia’s Oakwood community, offering 4 bedrooms, 2.5 baths and 2,323 square feet on an impressive .99-acre lot—plus an additional 600 SF detached living space! A soaring two-story entry with beautiful wainscoting and abundant natural light creates a warm welcome, while the thoughtful floor plan offers a formal dining room plus an eat-in kitchen for everyday living. The main living area flows seamlessly into the kitchen and breakfast space, making it easy to gather and entertain. All four bedrooms are upstairs, along with built-in storage, and there’s no carpet throughout the home. Outside, this property truly sets itself apart. The fenced backyard offers nearly an acre of room to enjoy, highlighted by an in-ground pool added in 2020, screened-in porch and two-level deck overlooking the expansive yard. The 600 SF detached living space adds even more versatility and possibilities, making this property a standout for those needing additional space beyond the main home. Recent improvements include a new roof in 2025, refrigerator in 2023, and new dishwasher, oven and microwave in 2026, along with updated light fixtures and additional built-in storage. Location is another major advantage—approximately 10 minutes to Spring Hill and I-840, and 20 minutes to both Franklin and Columbia, providing convenient access throughout Middle Tennessee while still enjoying the space of a nearly one-acre homesite. No HOA! With a pool, detached living space, multiple outdoor living areas and an incredibly convenient location, this one offers a combination that’s hard to find.
| 15 hours ago | Listing first seen on site | |
| 15 hours ago | Listing updated with changes from the MLS® |
Listings courtesy of Realtracs as distributed by MLS GRID

Based on information submitted to the MLS GRID as of 2026-10-07 01:37 PM UTC. All data is obtained from various sources and may not have been verified by broker or MLS GRID. Supplied Open House Information is subject to change without notice. All information should be independently reviewed and verified for accuracy. Properties may or may not be listed by the office/agent presenting the information.
The Digital Millennium Copyright Act of 1998, 17 U.S.C. § 512 (the “DMCA”) provides recourse for copyright owners who believe that material appearing on the Internet infringes their rights under U.S. copyright law. If you believe in good faith that any content or material made available in connection with our website or services infringes your copyright, you (or your agent) may send us a notice requesting that the content or material be removed, or access to it blocked. Notices must be sent in writing by email to DMCAnotice@MLSGrid.com.
The DMCA requires that your notice of alleged copyright infringement include the following information: (1) description of the copyrighted work that is the subject of claimed infringement; (2) description of the alleged infringing content and information sufficient to permit us to locate the content; (3) contact information for you, including your address, telephone number and email address; (4) a statement by you that you have a good faith belief that the content in the manner complained of is not authorized by the copyright owner, or its agent, or by the operation of any law; (5) a statement by you, signed under penalty of perjury, that the information in the notification is accurate and that you have the authority to enforce the copyrights that are claimed to be infringed; and (6) a physical or electronic signature of the copyright owner or a person authorized to act on the copyright owner’s behalf. Failure to include all of the above information may result in the delay of the processing of your complaint.