


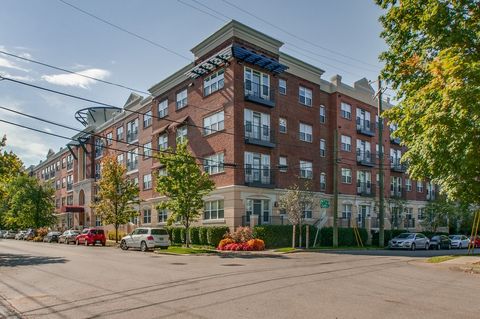
515 Basswood Ave 20Nashville, TN 37209
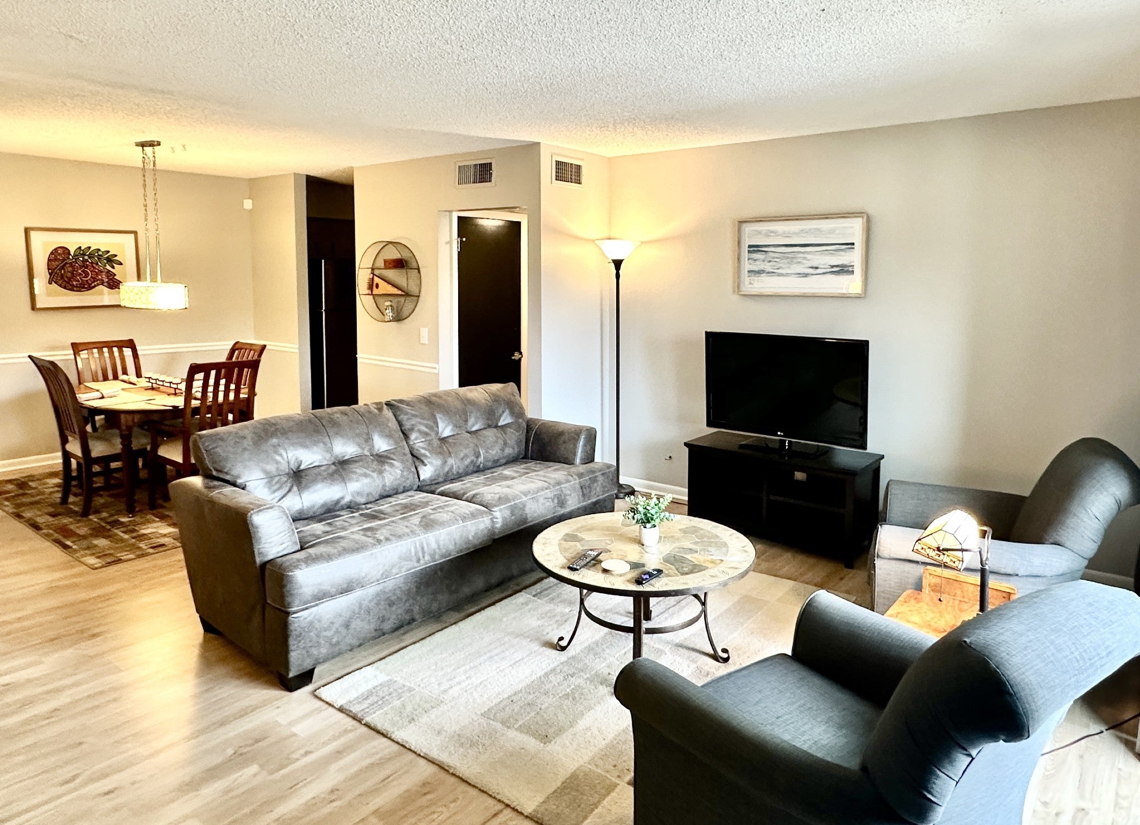
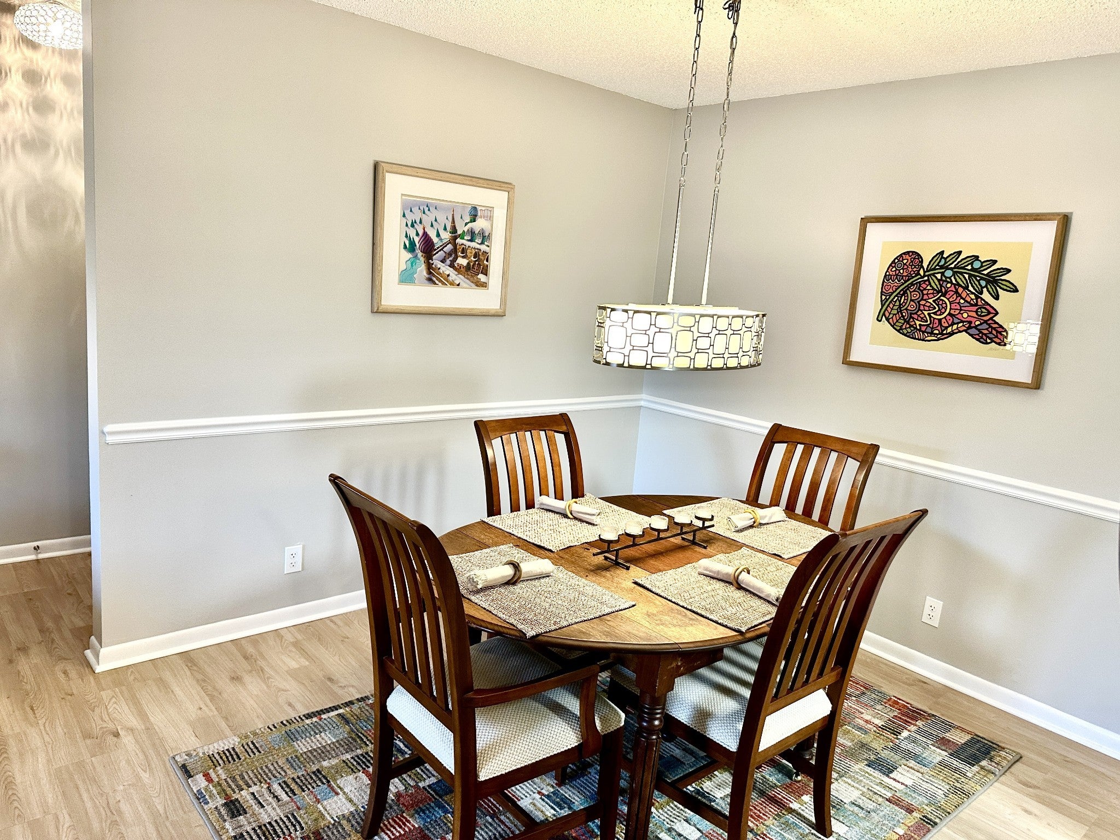
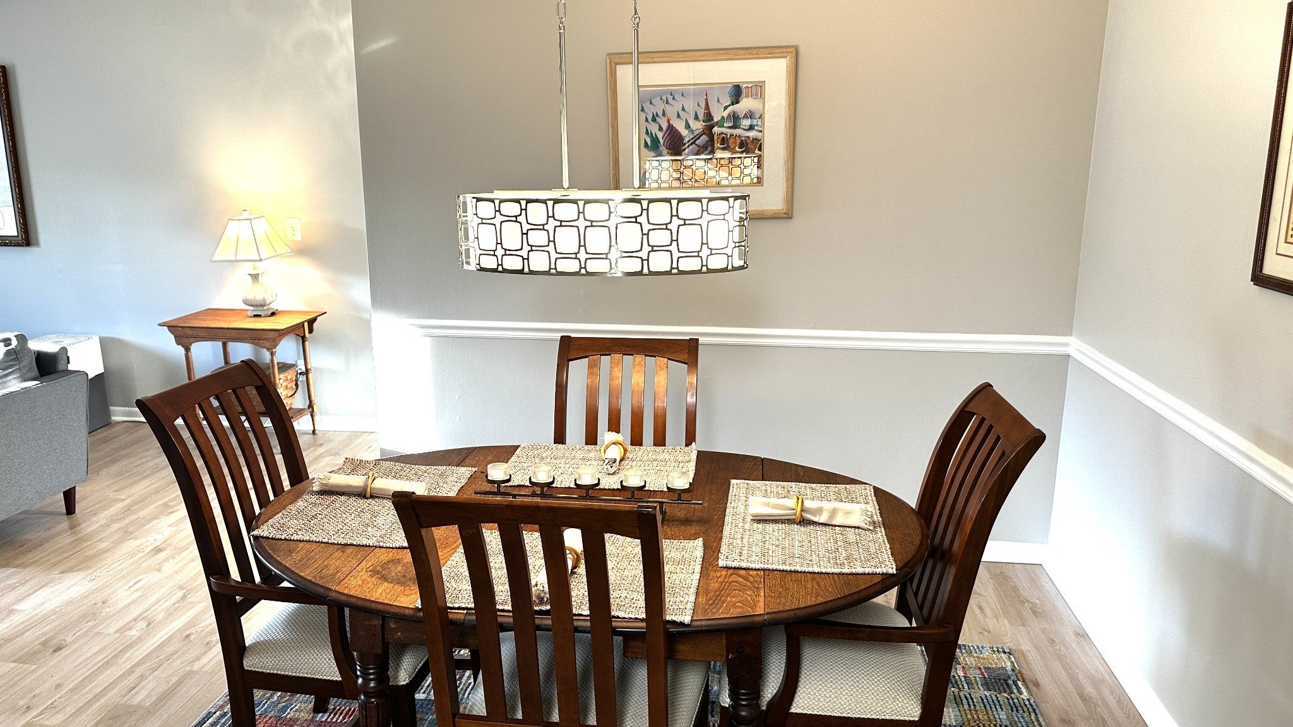
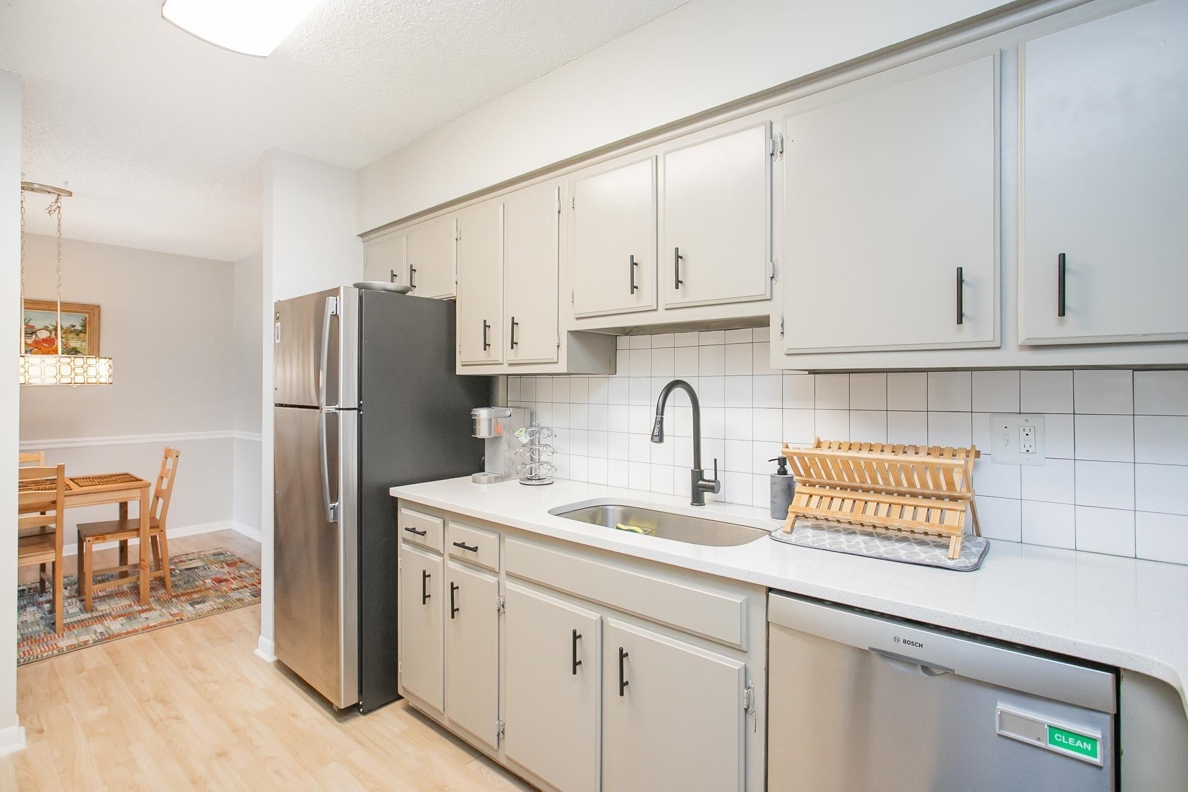
Bright top-floor, end-unit condo for rent in Charlotte Park, West Nashville, offering extra privacy and excellent natural light. A well-lit stairway leads to a private entrance. Conveniently located just minutes from downtown Nashville, The Nations, Sylvan Park, marina access, shopping, restaurants, and I-40, making commuting and daily errands easy. The condo features a full kitchen with an GE induction range w/convection oven, over-the-range KitchenAid microwave, GE refrigerator with filtered water and icemaker, Bosch ultra-quiet dishwasher, and garbage disposal. Whirlpool stacked washer/dryer in walk-through to bathroom primary closet. Laminate and tile flooring throughout (no carpet). The community offers an on-site pool and plenty of open parking. Furnished (utilities included) includes water/sewer, electric, and internet, plus furnishings and select household items: • Queen bed w/nightstand and lamps in the primary bedroom • Twin daybed w/nightstands and lamps in the second bedroom • Leather sofa, loveseat, coffee table, side table, lamps, storage unit in the living room • Dining table with four chairs • Bistro table and two chairs on the private balcony • Smart TVs in the living room and primary bedroom • Small appliances including Keurig coffee maker, blender, and electric tea kettle
| 15 hours ago | Listing first seen on site | |
| 15 hours ago | Listing updated with changes from the MLS® |
Listings courtesy of Realtracs as distributed by MLS GRID

Based on information submitted to the MLS GRID as of 2026-10-07 01:37 PM UTC. All data is obtained from various sources and may not have been verified by broker or MLS GRID. Supplied Open House Information is subject to change without notice. All information should be independently reviewed and verified for accuracy. Properties may or may not be listed by the office/agent presenting the information.
The Digital Millennium Copyright Act of 1998, 17 U.S.C. § 512 (the “DMCA”) provides recourse for copyright owners who believe that material appearing on the Internet infringes their rights under U.S. copyright law. If you believe in good faith that any content or material made available in connection with our website or services infringes your copyright, you (or your agent) may send us a notice requesting that the content or material be removed, or access to it blocked. Notices must be sent in writing by email to DMCAnotice@MLSGrid.com.
The DMCA requires that your notice of alleged copyright infringement include the following information: (1) description of the copyrighted work that is the subject of claimed infringement; (2) description of the alleged infringing content and information sufficient to permit us to locate the content; (3) contact information for you, including your address, telephone number and email address; (4) a statement by you that you have a good faith belief that the content in the manner complained of is not authorized by the copyright owner, or its agent, or by the operation of any law; (5) a statement by you, signed under penalty of perjury, that the information in the notification is accurate and that you have the authority to enforce the copyrights that are claimed to be infringed; and (6) a physical or electronic signature of the copyright owner or a person authorized to act on the copyright owner’s behalf. Failure to include all of the above information may result in the delay of the processing of your complaint.