


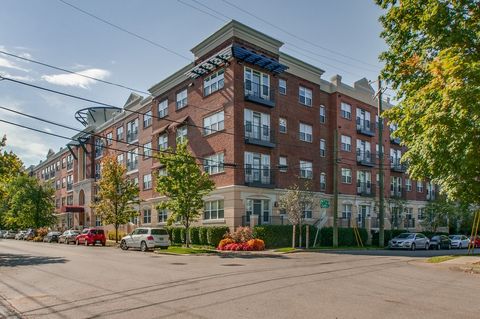
912 Cherry Grove DrHendersonville, TN 37075
PHOTO'S COMING SOON! Welcome to this GORGEOUS ARLINGTON VILLA nestled into the prominent, sought after neighborhood of Millstone Subdivision! LIKE NEW, ONE OWNER, IMMACULATE. This prestine villa is truly a rare find with one level living at it's best! The open floor plan offers wide doorways and arched room entry doorways that adds so much character and warmth within the home.Huge open great room and kitchen combination, recessed lighting, tall ceilings with a delightful fireplace that adds a architectural focal point. One flip of the wall switch and you have a nice cozy fire for those chilly nights. Gourmet Deluxe kitchen with luxury appliances. Double ovens, pro-style gas stove with a beautiful decorative hood, huge slight curve island that is situated perfectly, extra large pantry, soft close cabinets and doors, loads of cabinets and drawer space, quartz counter tops . Show off your special pieces of dishes with a center glass door cabinet. Hardwood flooring throughout with luxury vinyl and upgrated tile in the bathrooms. Exceptional size owners suite bedroom with an oversized bathroom and a massive walk in closet. Zoned bedrooms for privacy! Flex room and large laundry room with extra storage. Great sized covered patio for outdoor entertaining with open land and wooded area to enjoy wildlife. Over sized two car garage with epoxy foor covering. A MUST SEE!
| 12 hours ago | Listing first seen on site | |
| 12 hours ago | Listing updated with changes from the MLS® |
Listings courtesy of Realtracs as distributed by MLS GRID

Based on information submitted to the MLS GRID as of 2026-10-07 01:37 PM UTC. All data is obtained from various sources and may not have been verified by broker or MLS GRID. Supplied Open House Information is subject to change without notice. All information should be independently reviewed and verified for accuracy. Properties may or may not be listed by the office/agent presenting the information.
The Digital Millennium Copyright Act of 1998, 17 U.S.C. § 512 (the “DMCA”) provides recourse for copyright owners who believe that material appearing on the Internet infringes their rights under U.S. copyright law. If you believe in good faith that any content or material made available in connection with our website or services infringes your copyright, you (or your agent) may send us a notice requesting that the content or material be removed, or access to it blocked. Notices must be sent in writing by email to DMCAnotice@MLSGrid.com.
The DMCA requires that your notice of alleged copyright infringement include the following information: (1) description of the copyrighted work that is the subject of claimed infringement; (2) description of the alleged infringing content and information sufficient to permit us to locate the content; (3) contact information for you, including your address, telephone number and email address; (4) a statement by you that you have a good faith belief that the content in the manner complained of is not authorized by the copyright owner, or its agent, or by the operation of any law; (5) a statement by you, signed under penalty of perjury, that the information in the notification is accurate and that you have the authority to enforce the copyrights that are claimed to be infringed; and (6) a physical or electronic signature of the copyright owner or a person authorized to act on the copyright owner’s behalf. Failure to include all of the above information may result in the delay of the processing of your complaint.