


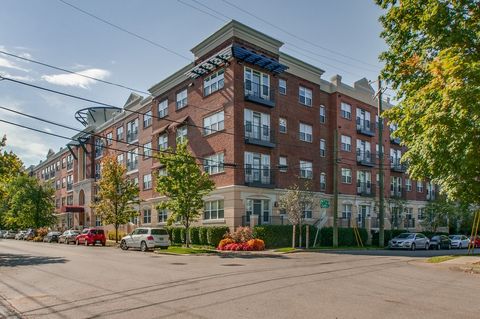
733 Greymont DrNashville, TN 37217
Charming One-Level Ranch on Acreage Just 10 Minutes from Downtown! Discover the perfect blend of comfort, privacy, and convenience in this adorable one-level ranch nestled on acreage just minutes from downtown. Thoughtfully designed for easy living, this home feels surprisingly spacious with a bright, open floor plan and abundant storage throughout. The inviting dining area features a beautiful bay window that brings the outdoors in, filling the space with natural light and offering peaceful views of the lush, private backyard. The bright living room flows seamlessly into the open-concept kitchen and dining areas, creating an ideal layout for everyday living and entertaining. Just beyond, the laundry/office area adds valuable flexibility and functionality. Step outside through the living room slider to enjoy the screened porch and adjoining deck—perfect for morning coffee, relaxing evenings, or entertaining guests. The large, fully fenced back yard offers plenty of room to garden, play, or simply enjoy the privacy and tranquility of the property. Modern convenience meets peace of mind with the home's smart security system. The system's central panel connects to the front door lock, thermostat, and outdoor camera, allowing you to conveniently monitor and control these features right from your phone. An outdoor storage shed provides convenient space for gardening equipment, tools, and more. Inside, extra closets offer even more storage, making this home as practical as it is charming. The commercial-size washer and dryer convey with the property, and the furniture is also available for purchase, making the transition to your new home even easier. Professional Photos coming soon. Owner/Agent
| 8 hours ago | Listing first seen on site | |
| 8 hours ago | Listing updated with changes from the MLS® |
Listings courtesy of Realtracs as distributed by MLS GRID

Based on information submitted to the MLS GRID as of 2026-10-07 01:37 PM UTC. All data is obtained from various sources and may not have been verified by broker or MLS GRID. Supplied Open House Information is subject to change without notice. All information should be independently reviewed and verified for accuracy. Properties may or may not be listed by the office/agent presenting the information.
The Digital Millennium Copyright Act of 1998, 17 U.S.C. § 512 (the “DMCA”) provides recourse for copyright owners who believe that material appearing on the Internet infringes their rights under U.S. copyright law. If you believe in good faith that any content or material made available in connection with our website or services infringes your copyright, you (or your agent) may send us a notice requesting that the content or material be removed, or access to it blocked. Notices must be sent in writing by email to DMCAnotice@MLSGrid.com.
The DMCA requires that your notice of alleged copyright infringement include the following information: (1) description of the copyrighted work that is the subject of claimed infringement; (2) description of the alleged infringing content and information sufficient to permit us to locate the content; (3) contact information for you, including your address, telephone number and email address; (4) a statement by you that you have a good faith belief that the content in the manner complained of is not authorized by the copyright owner, or its agent, or by the operation of any law; (5) a statement by you, signed under penalty of perjury, that the information in the notification is accurate and that you have the authority to enforce the copyrights that are claimed to be infringed; and (6) a physical or electronic signature of the copyright owner or a person authorized to act on the copyright owner’s behalf. Failure to include all of the above information may result in the delay of the processing of your complaint.