


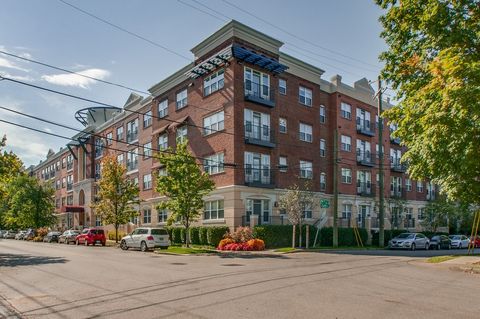
2105 Herman StNashville, TN 37208
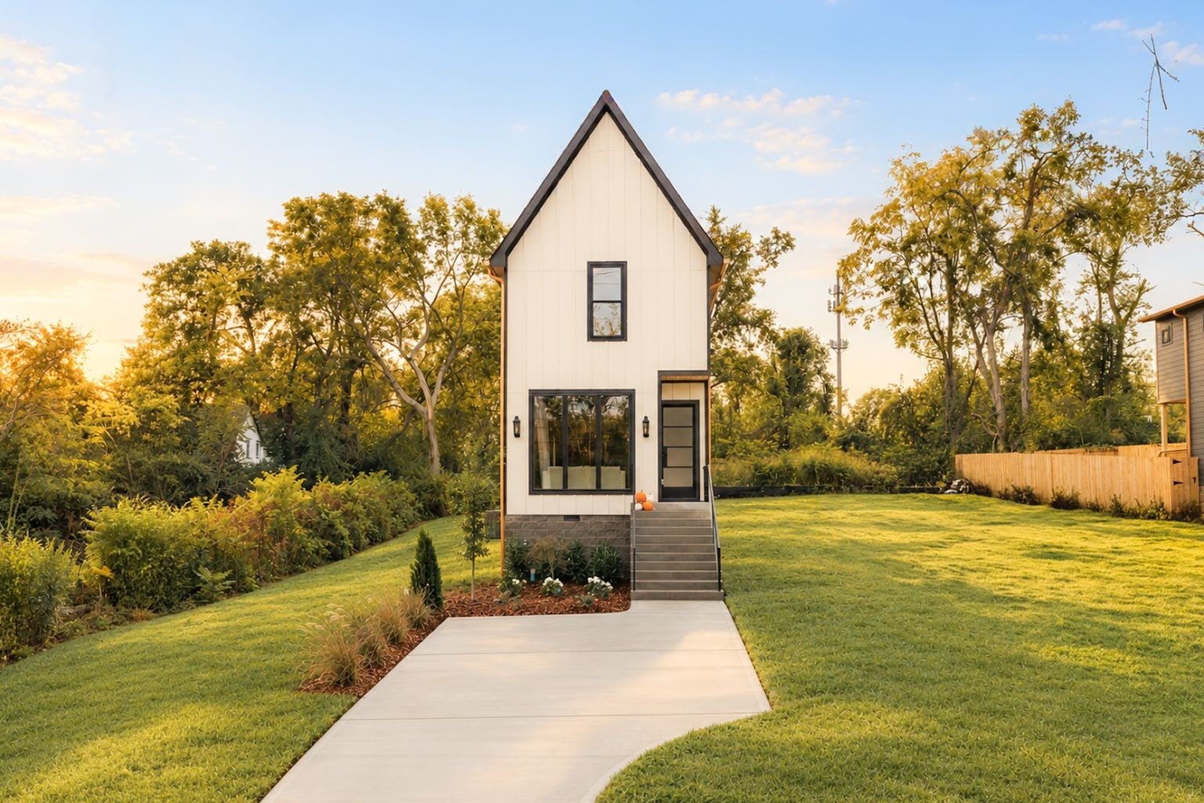
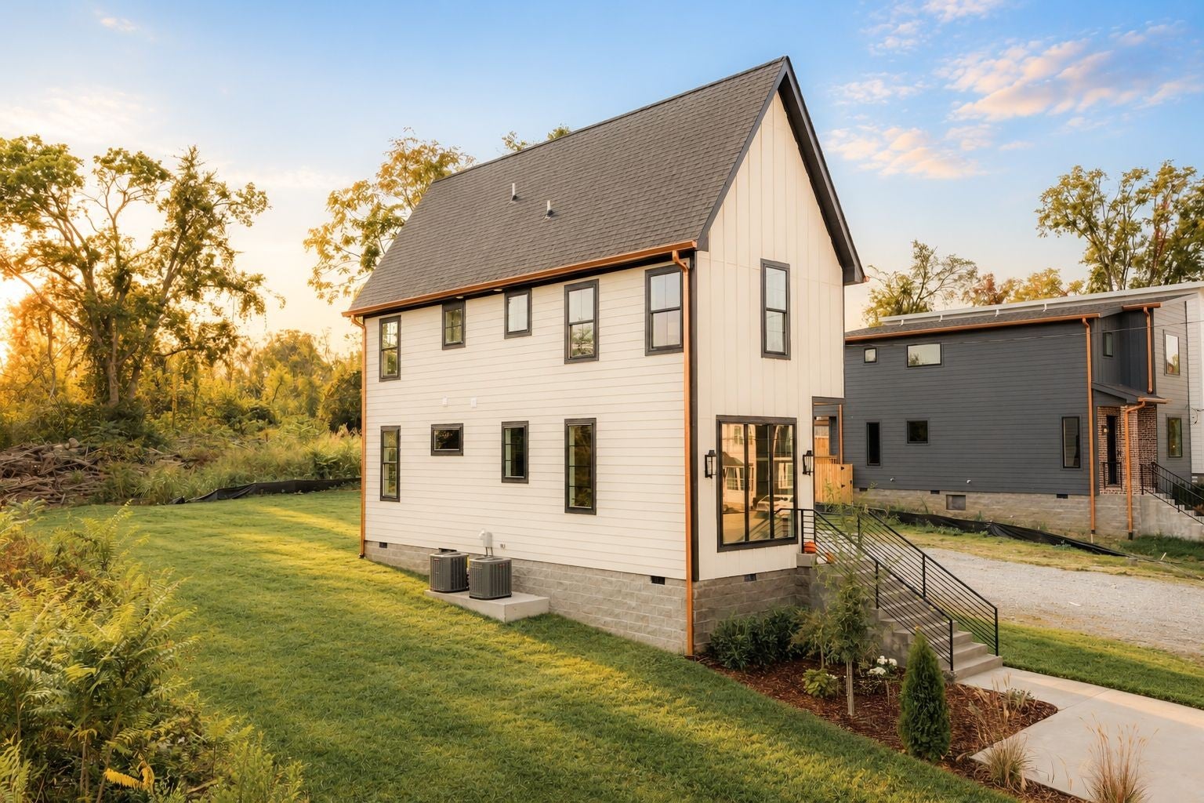
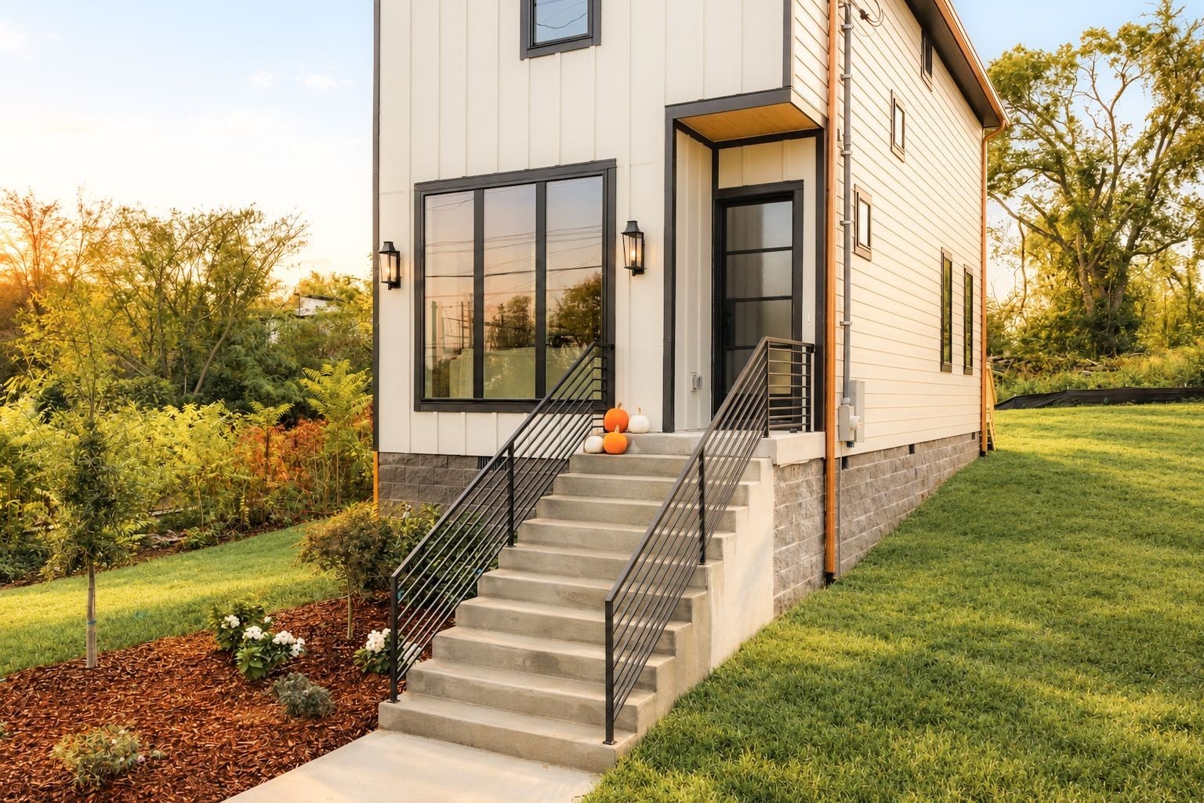
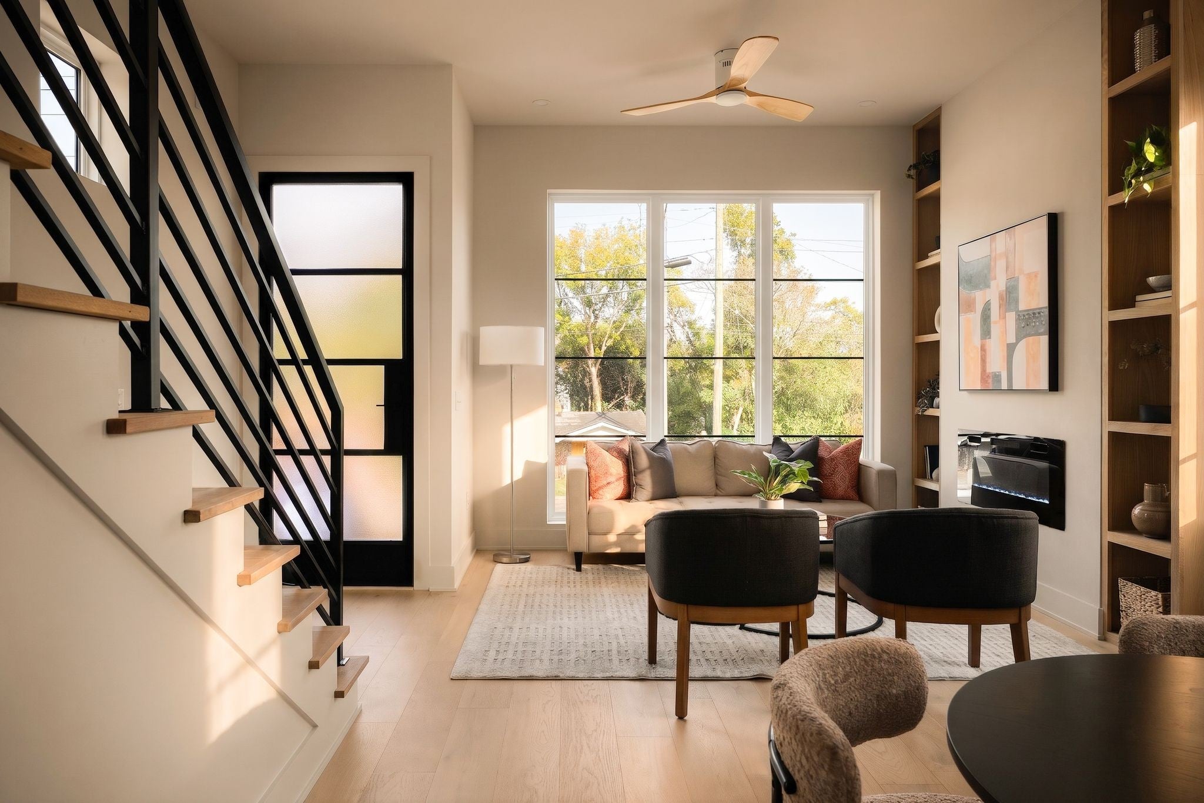
Elevated design. Thoughtful craftsmanship. Unbeatable value. Intentionally designed from top to bottom, with an exceptional level of craftsmanship and style thats rarely found at this price point. From the moment you arrive – a striking front elevation perfectly balances warmth, character, and contemporary design. A combination of hardie siding, rich copper gutters, black-framed windows, and a striking solid iron door ensures a lasting first impression. The attention to detail continues as you step inside. European wide plank white oak floors, soaring ceilings, creamy soft white walls, moody accents, and the endless amounts of natural light peaking through each window – makes this a place you never want to leave. The bespoke kitchen is wrapped in custom white oak cabinetry, matte black quartz countertops, stainless steel appliances and hand-laid ceramic tiles. The spacious primary suite serves as a private retreat, while each additional bedroom features its own en-suite bath, offering comfort and privacy for family and guests alike. Completing the home is a spacious, flat backyard – offering the perfect blend of privacy, functionality, and room to entertain. Take in stunning Downtown Nashville skyline views from the comfort of your front porch, with the the heart of the city just moments away. A home where exceptional craftsmanship meets attainable luxury – 2105 Herman.
| 3 hours ago | Listing first seen on site | |
| 3 hours ago | Listing updated with changes from the MLS |
Listings courtesy of Realtracs as distributed by MLS GRID

Based on information submitted to the MLS GRID as of 2026-10-29 09:07 PM UTC. All data is obtained from various sources and may not have been verified by broker or MLS GRID. Supplied Open House Information is subject to change without notice. All information should be independently reviewed and verified for accuracy. Properties may or may not be listed by the office/agent presenting the information.
The Digital Millennium Copyright Act of 1998, 17 U.S.C. § 512 (the “DMCA”) provides recourse for copyright owners who believe that material appearing on the Internet infringes their rights under U.S. copyright law. If you believe in good faith that any content or material made available in connection with our website or services infringes your copyright, you (or your agent) may send us a notice requesting that the content or material be removed, or access to it blocked. Notices must be sent in writing by email to DMCAnotice@MLSGrid.com.
The DMCA requires that your notice of alleged copyright infringement include the following information: (1) description of the copyrighted work that is the subject of claimed infringement; (2) description of the alleged infringing content and information sufficient to permit us to locate the content; (3) contact information for you, including your address, telephone number and email address; (4) a statement by you that you have a good faith belief that the content in the manner complained of is not authorized by the copyright owner, or its agent, or by the operation of any law; (5) a statement by you, signed under penalty of perjury, that the information in the notification is accurate and that you have the authority to enforce the copyrights that are claimed to be infringed; and (6) a physical or electronic signature of the copyright owner or a person authorized to act on the copyright owner’s behalf. Failure to include all of the above information may result in the delay of the processing of your complaint.